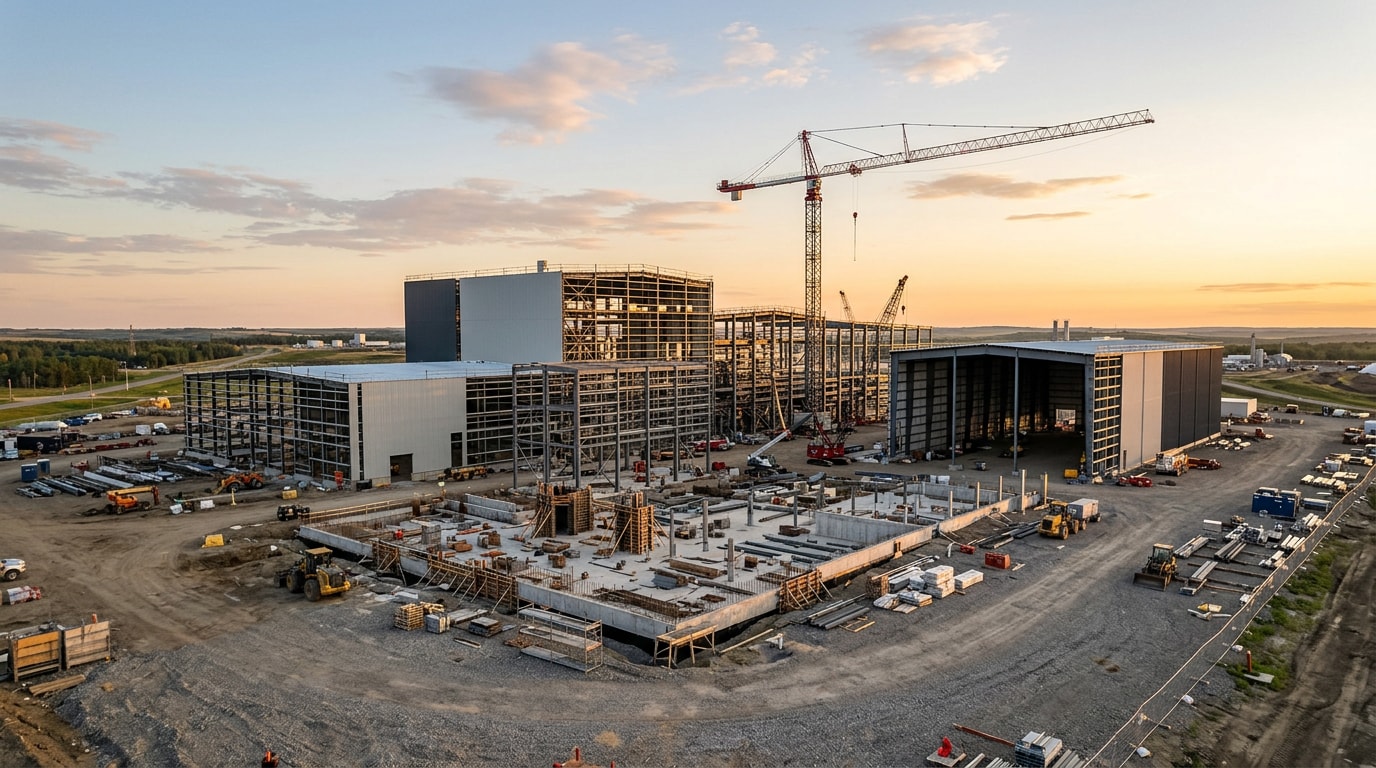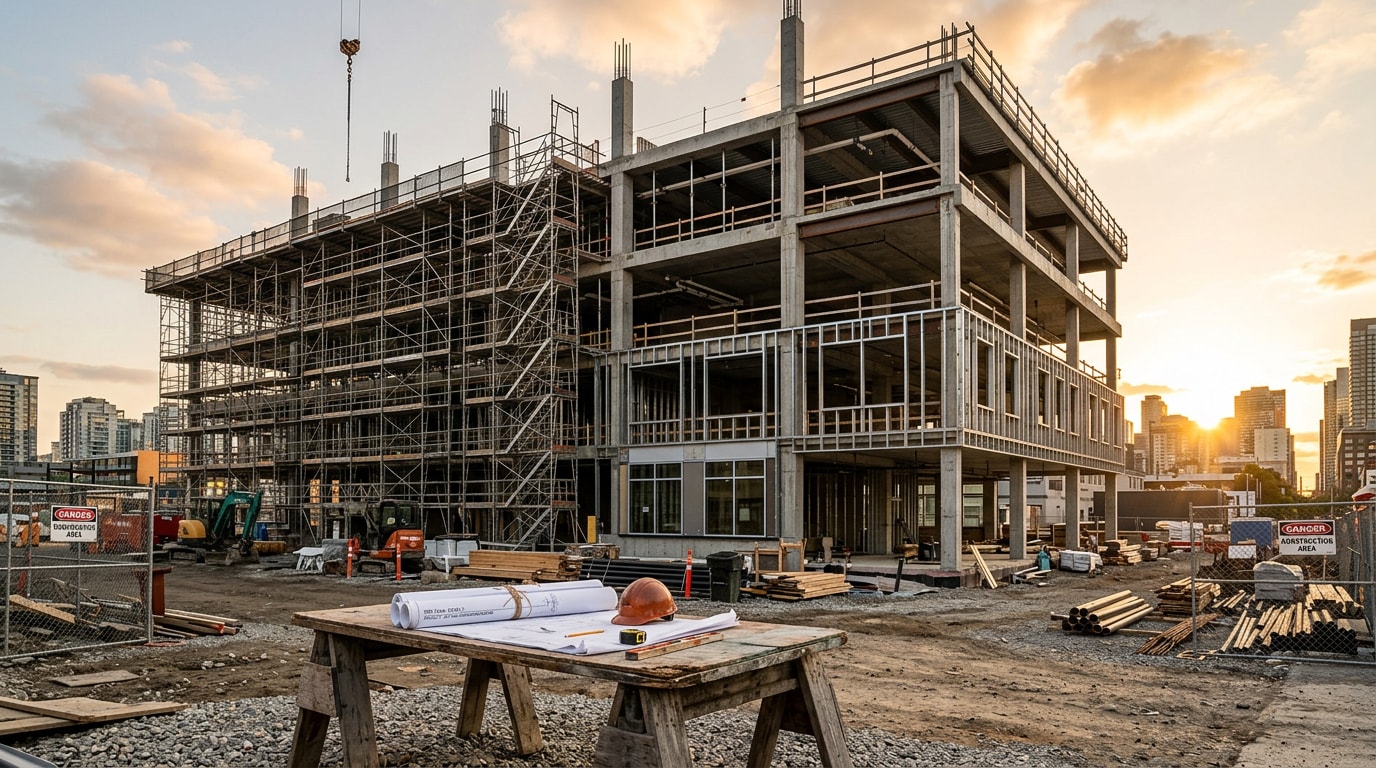
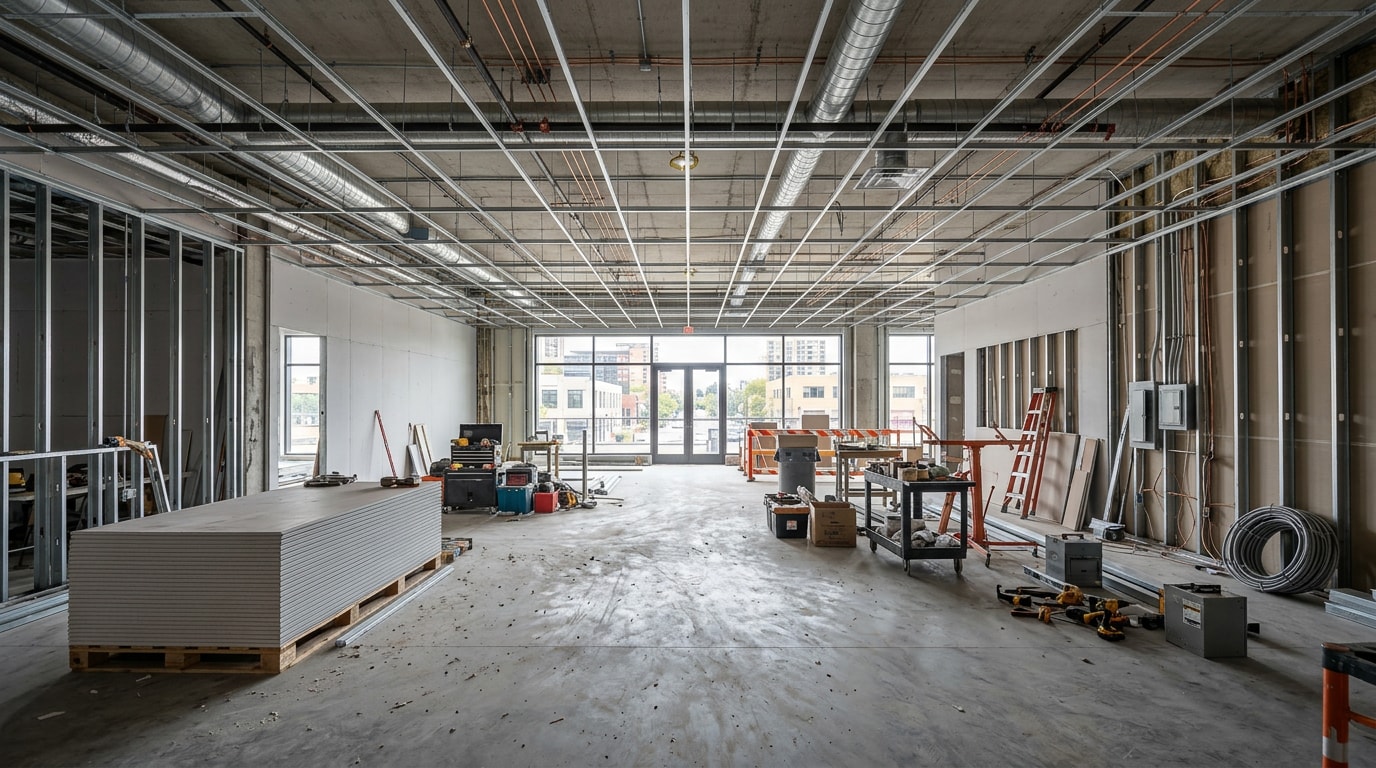
Tenant build out contractors turn a bare lease space into a working office, restaurant, or retail store, and hiring the wrong one usually shows up later as a blown budget or a missed opening date. This guide covers real 2026 cost ranges, how tenant improvement allowances actually work, and the exact questions to ask before you sign a construction contract.
What Is a Tenant Improvement (TI) Contractor?
A tenant improvement (TI) contractor specializes in constructing or renovating commercial interior spaces for new tenants or for tenants upgrading an existing location. That work spans demolition and framing through mechanical, electrical, plumbing, finishes, and fixtures.
What separates a commercial tenant improvement contractor from a residential builder is the environment. They're used to working inside occupied buildings, coordinating around other tenants and business hours, and pushing a project through commercial permitting — a very different process than a standalone new build.
TI, build-out, fit-out, and leasehold improvement all describe the same category of leased-space construction. The word that gets used usually just depends on your region or which broker wrote the lease. Tenant build out contractors are the people who execute that work, regardless of which label your landlord prefers.
If your project overlaps with residential-style finish work — flooring, cabinetry, custom millwork — it's worth reviewing our general contractor services to see how that scope typically gets bid and scheduled.
How to Choose a Tenant Build Out Contractor
Choosing the right contractor comes down to a short list of pointed questions, not a gut feeling. The answers reveal more about a contractor's fit for your project than a polished proposal ever will.
Ask for references from leased-space projects specifically. Talk to other tenants the contractor has built out, not homeowners from a residential job. Ask whether the work passed inspection the first time and how landlord coordination went during construction.
Ask what the bid assumes and what triggers a change order. That answer shows you exactly where the scope is soft and where surprise costs are most likely to originate.
Confirm real commercial tenant improvement experience. It differs substantially from residential construction or ground-up commercial building. Look for a contractor who understands occupied-building logistics, property management coordination, and compressed timelines.
Verify licensing, insurance, and bonding before signing anything. Commercial projects often demand higher coverage limits than residential work, and your landlord will likely have their own certificate-of-insurance requirements the contractor has to satisfy. You can check current license status through your state's contractor licensing board or through NASCLA's digital directory, which covers licensing thresholds, agencies, and reciprocity rules across all 50 states .
If you're comparing bids from tenant build out contractors in Johnson City, Kingsport, or Bristol, TN, our contact page is a fast way to get a second opinion on scope before you commit.
Tenant Build-Out Costs and the Tenant Improvement Allowance (TIA)
Most commercial leases include a tenant improvement allowance (TIA) — money the landlord contributes toward the build-out, typically quoted per square foot. The actual amount swings widely depending on the market, lease term, building condition, and how strong the tenant looks on paper.
An office build-out often fits comfortably inside a typical allowance. Higher-scope spaces like restaurants or medical offices frequently exceed it, since plumbing, ventilation, and specialized equipment push costs well past a standard landlord contribution.
| Space Type | Typical TIA Range (per sq ft) |
|---|---|
| Office | $30 – $60 |
| Retail | $20 – $50 |
| Restaurant | $40 – $100+ |
| Medical/Dental | $50 – $120+ |
These ranges are directional, not guaranteed. Always confirm the actual figure written into your lease before you build a budget around it.
Total build-out cost is a separate number from the allowance, and the gap between the two is what you're actually financing out of pocket.
| Space Type | Typical Total Build-Out Cost (per sq ft) |
|---|---|
| Office | $40 – $100 |
| Retail | $30 – $80 |
| Restaurant | $100 – $250+ |
| Medical/Dental | $100 – $250+ |
Mechanical, electrical, and plumbing work is consistently the single biggest cost driver across every category. Material and labor pricing also move throughout the year. Turner Construction's Building Cost Index reached 1552 in the second quarter of 2026, an increase of 1.44% from the first quarter and 5.15% year over year , so a bid you got six months ago may already be out of date. Check the current Turner Building Cost Index before finalizing numbers on a project that's still in the planning stage.
For a deeper breakdown of how these figures apply to full commercial projects, see our commercial construction cost estimator guide.
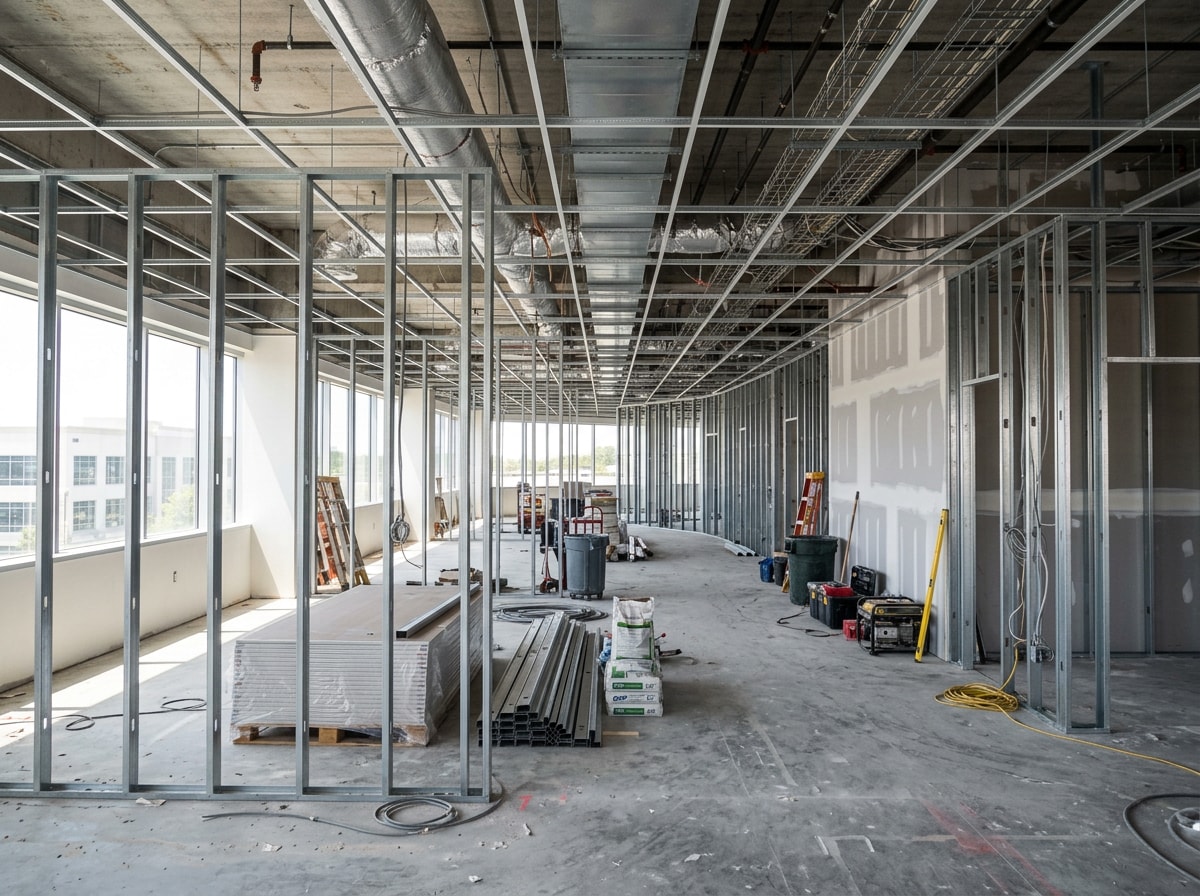
Types of Tenant Improvements
Most tenant improvement work falls into three broad categories:
- Cosmetic upgrades — repainting walls, updating flooring, or modernizing light fixtures. Lowest cost, lowest disruption.
- Functional enhancements — adding workstations, meeting rooms, or break areas to reshape how the space is used.
- Infrastructure updates — upgrading HVAC, rewiring electrical, or replacing plumbing to support new equipment or higher occupancy. This is the heaviest lift, both in cost and in permitting complexity.
This isn't an industry-standard taxonomy. It's a practical way to scope your own project and get comparable bids from multiple contractors.
What a TI Contractor Actually Does
A TI contractor's job breaks into three core responsibilities. Skipping any one of them is usually where projects go sideways.
Space Design and Planning
This starts with a tenant needs assessment — understanding how the space will actually be used before anything gets drawn. From there, the contractor or their design partner develops layouts that align with those needs and comply with applicable building and zoning regulations.
Project Coordination
Once plans are set, the contractor manages subcontractor scheduling, supplier management, and sequencing to keep the job moving. This is where experience shows. A contractor who's run dozens of leased-space projects knows how to sequence trades so one delay doesn't cascade into three.
Quality Assurance
Quality assurance sets the closing standard for the build. In practice, that means securing code compliance sign-off from the local building department, verifying ADA path-of-travel requirements, and sequencing inspections so rough-in work isn't covered up before it gets checked. Inspection standards and sequencing generally follow model codes published by the International Code Council, which was founded in 1994 and develops the model codes most local jurisdictions adopt in some form.
Industries That Use Tenant Improvement Contractors
Tenant improvement projects span nearly every commercial industry, and each one brings different requirements.
Office build-outs tend to focus on collaboration-friendly layouts — open floor plans, conference rooms, break areas. Retail build-outs lean toward customizing interiors to reflect brand identity and draw customers in, a topic we cover in more depth in our retail store construction guide.
Medical and dental tenant improvements are their own category. They typically require significant plumbing work, specialized ventilation, and a health department review layered on top of standard building permits, well beyond what a typical office or retail project involves.

Budget and Timeline Planning
Budget development means balancing what you want against what's actually affordable. Industry guidance often suggests allocating somewhere around 10-15% of annual revenue toward significant tenant improvements, though this varies by industry and by how aggressive the build-out needs to be.
Build in a contingency fund of 15-20% on top of whatever target budget you land on. Hidden electrical problems behind a wall, a permit reviewer requiring an unplanned upgrade, or material costs shifting between bid and purchase are common enough that the contingency isn't optional padding — it's the buffer that keeps a project from stalling.
Timeline planning has to account for design development, permit acquisition, construction, and final inspections. Most tenant improvement projects run 8-16 weeks from design completion to occupancy, though scope pushes that range in either direction.
Permit processing is often the least predictable variable. In our own project scheduling across Northeast Tennessee, smaller municipal building departments can take longer on plan review than large-metro offices simply because staff handle every permit type, not just commercial TI work. Build slack into your expected move-in date rather than planning around the fastest-case scenario.
Design, Space Planning, and Accessibility
Design and space planning is what turns a rough vision into actionable construction documents. Those documents are what your contractor builds from and what the permitting office reviews, so they have to reflect both your intent and code requirements.
Accessibility compliance is non-negotiable for any commercial space open to the public. Door clearances, restroom layouts, and path-of-travel widths all have to meet enforceable minimums. The Department of Justice published revised, enforceable accessibility standards called the 2010 ADA Standards for Accessible Design in the Federal Register on September 15, 2010 , and they remain the baseline for commercial build-outs today. Review the full requirements at ADA.gov's design standards page, and ask your contractor to walk you through how they apply to your specific space before construction starts.
When You Might Not Need a General Contractor
For a genuinely light scope — data cabling, a single demising wall, paint and signage — a tenant can sometimes skip a general contractor and hire trades directly. This can work fine for the smallest jobs where little coordination is required.
Once a project touches multiple trades and requires permits, the coordination burden shifts to the tenant, and the savings from skipping a GC usually disappear fast. Chasing down three subcontractors, scheduling around each other's timelines, and managing your own permit submissions takes real time — time most tenants underestimate going in.
If your scope involves more than one trade, it's worth getting a contractor's quote for comparison before deciding to self-manage. You can browse examples of completed projects on our project portfolio to see how scope and coordination typically shake out.
Closeout, Punch List, and Warranty Follow-Through
The end of a project is where many contractors fade. The big work is done, they've moved on to the next job, and punch list items sit unresolved for weeks while you're trying to open for business.
Ask about this upfront, before you sign. Find out what their typical punch list process looks like, how long after substantial completion they expect full closeout to take, and ask for references specifically about closeout experience, not just how construction went day to day. A contractor who handles closeout well will have a clear, repeatable answer to all three.
Substantial completion and certificate-of-occupancy standards are generally governed by local building codes tied to the International Code Council's model framework, which most jurisdictions adapt to local rules.
Nordstar Builders handles general contracting and renovation work across Johnson City, Kingsport, Bristol, Elizabethton, Jonesborough, Fall Branch, and Carter County, TN. If you're scoping a build-out or a larger renovation and want a straight answer on cost and timeline before you commit to a lease, get a free estimate. You can also see our full range of work on the Nordstar Builders homepage.
FAQ
Who Pays for a Tenant Build-Out — Landlord or Tenant?
It's negotiable, and the answer depends on lease structure. Four common arrangements show up repeatedly: turnkey (landlord builds and pays), tenant-controlled (tenant manages construction, often reimbursed), a straight TI allowance split, and amortized cost where the landlord fronts money recovered through higher rent over the lease term.
How Much Does a Tenant Build-Out Cost Per Square Foot?
Costs vary heavily by space type. Restaurants and medical or dental spaces run the highest, frequently $100 to $250+ per square foot, driven by plumbing, grease traps, specialized ventilation, and equipment those uses demand. Office space typically runs $40-$100 per square foot, and retail $30-$80 per square foot. Mechanical, electrical, and plumbing work is consistently the biggest cost driver across all categories.
How Long Does a Tenant Build-Out Take?
Most projects take 8-16 weeks from design completion to occupancy. Variance comes from permit processing speed, material lead times, and how many trades need to be sequenced through the space. A simple cosmetic job moves faster than one involving structural or mechanical changes.
What's Included in a Tenant Improvement Allowance?
A TIA typically covers construction costs like framing, drywall, flooring, ceiling work, and standard MEP (mechanical, electrical, plumbing) upgrades tied to the build-out. It usually does not cover furniture, fixtures, and equipment (FF&E), signage, or data cabling unless your lease specifically says otherwise. Get every exclusion in writing before you sign.
Do I Need a Permit for a Tenant Build-Out?
Almost always, yes, if the scope goes beyond paint and carpet. Anything touching electrical, plumbing, HVAC, walls, or occupancy classification typically requires a commercial building permit and inspection sign-off from the local jurisdiction.
What's the Difference Between a Tenant Improvement and a Tenant Build-Out?
Functionally, none. The terms are used interchangeably across the industry. A tenant improvement (TI) contractor specializes in constructing or renovating commercial interior space for new or upgrading tenants, and that same scope of work is commonly labeled a "build-out" depending on the region or the person describing it.
This guide was prepared by the Nordstar Builders team, licensed general contractors serving Johnson City, Kingsport, Bristol, and the wider Tri-Cities region of Northeast Tennessee. For project-specific questions, contact us directly.