A commercial construction cost estimator converts square footage, building type, and finish level into a dollar range you can act on before design even starts. That estimator might be a piece of software or a licensed professional, but the goal is identical: replace guesswork with a number lenders, partners, and contractors can plan around. Here's what actually goes into that number, current 2026 pricing benchmarks, and which tools are worth your time.
What Is a Commercial Construction Cost Estimator?
A commercial construction cost estimator is either a trained professional who calculates project costs by hand, or a software tool that generates a commercial building cost estimate from user inputs. Both exist to answer the same question: what will this project cost before anyone breaks ground.
The human version, sometimes called an estimating consultant, reviews drawings, specifications, and site conditions to build a line-item budget. The software version asks for basic project details and returns a range in minutes.
Owners use estimators to set realistic budgets. General contractors use them to bid competitively. Investors and lenders use them to judge whether a deal pencils out before committing capital.
Commercial Construction Cost Per Square Foot in 2026
Cost per square foot is the number most people actually want, so here it is first. Ranges below reflect what shows up consistently across current national cost guides for 2026. Treat them as a starting point, not a quote.
| Building Type | Typical 2026 Range ($/sq ft) | What Pushes the Range Up |
|---|---|---|
| Warehouse / light industrial | $110 – $250 | Clear-span height, dock doors, floor load capacity |
| Retail / strip center | $150 – $350 | Storefront glazing, tenant finish-out level |
| Standard office | $200 – $450 | MEP density, ceiling systems, life-safety code requirements |
| Medical / healthcare | $350 – $700+ | Medical gas lines, imaging shielding, specialized HVAC |
| Restaurant / QSR | $300 – $550 | Commercial kitchen equipment, grease traps, hood systems |
| Hotel / hospitality | $250 – $600 | Guest room finish package, amenity spaces |
Regional swings matter more than most people expect. A Class A office in a major coastal metro can run several times the cost of a warehouse shell built the same year in a rural market.
Material and labor pricing also keeps moving. The Associated General Contractors of America has tracked ongoing increases in construction input costs through 2025 and into 2026, driven by materials pricing and tariff pressure on top of already-tight skilled labor. Any square-foot number older than a few months should get checked against current AGC construction cost data before it goes into a budget.
Hard Costs vs. Soft Costs in a Commercial Construction Estimate
Every credible estimate splits spending into two buckets. The split matters because each behaves differently and carries different risk.
Hard Costs Explained
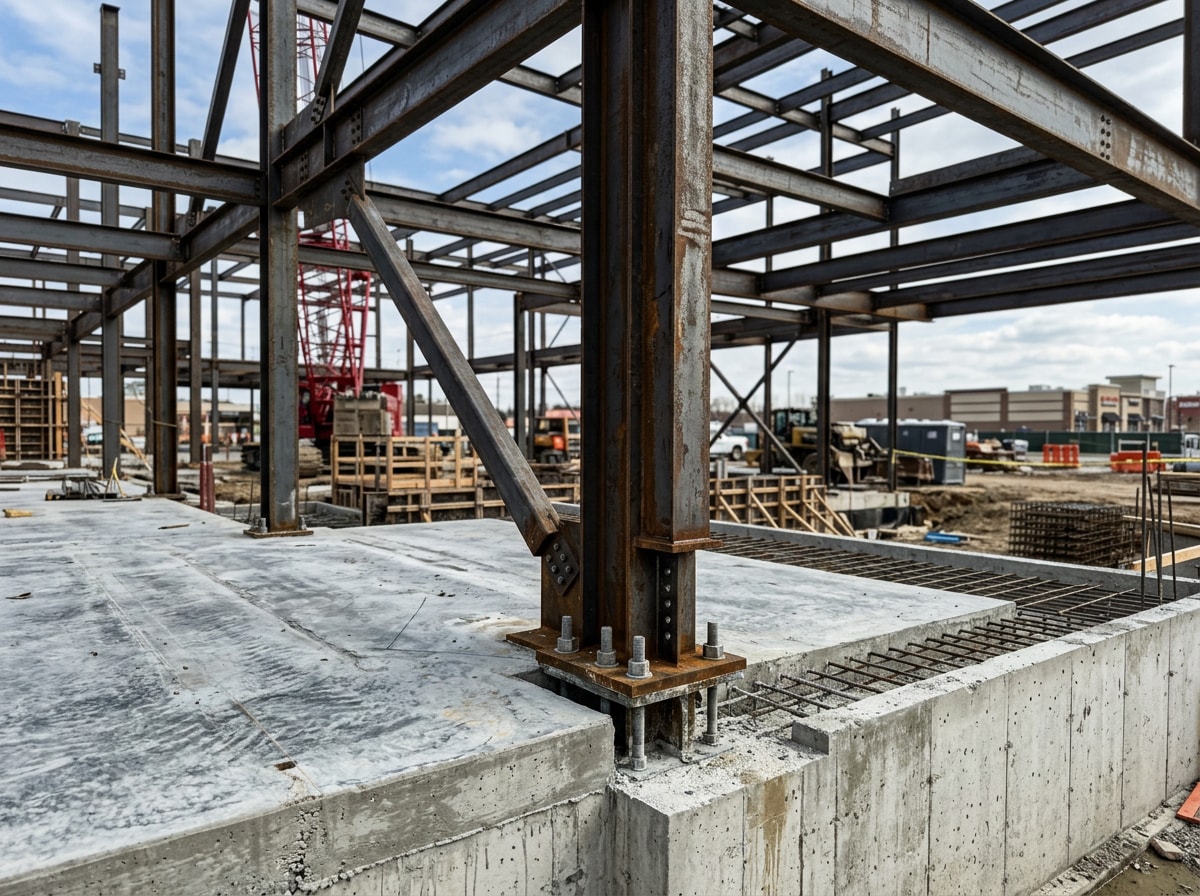
Hard costs cover the physical work: materials, labor, equipment rental, site work, and the building itself. Concrete, steel framing crews, electricians, and heavy machinery all live here. On most commercial jobs, hard costs make up the clear majority of total spending, and they scale directly with square footage and material choices.
Soft Costs Explained
Soft costs cover everything that isn't physical construction: permits and fees, design fees, financing charges, insurance, legal work, and project management. Many estimators use permitting fees around 1-3% of hard costs and design fees in the 6-12% range as a rough planning guide, though both numbers shift with local code complexity and project scope. Financing costs vary even more widely depending on loan terms.
Soft costs plus contingency commonly add somewhere in the range of 20-30% on top of hard costs combined, though the exact split depends heavily on project type and jurisdiction. Treat these as planning ranges, not a fixed formula.
How to Use a Commercial Construction Cost Estimator (Step-by-Step)
Most online estimators follow the same basic sequence regardless of platform. Knowing the order helps you get a usable number instead of a guess.
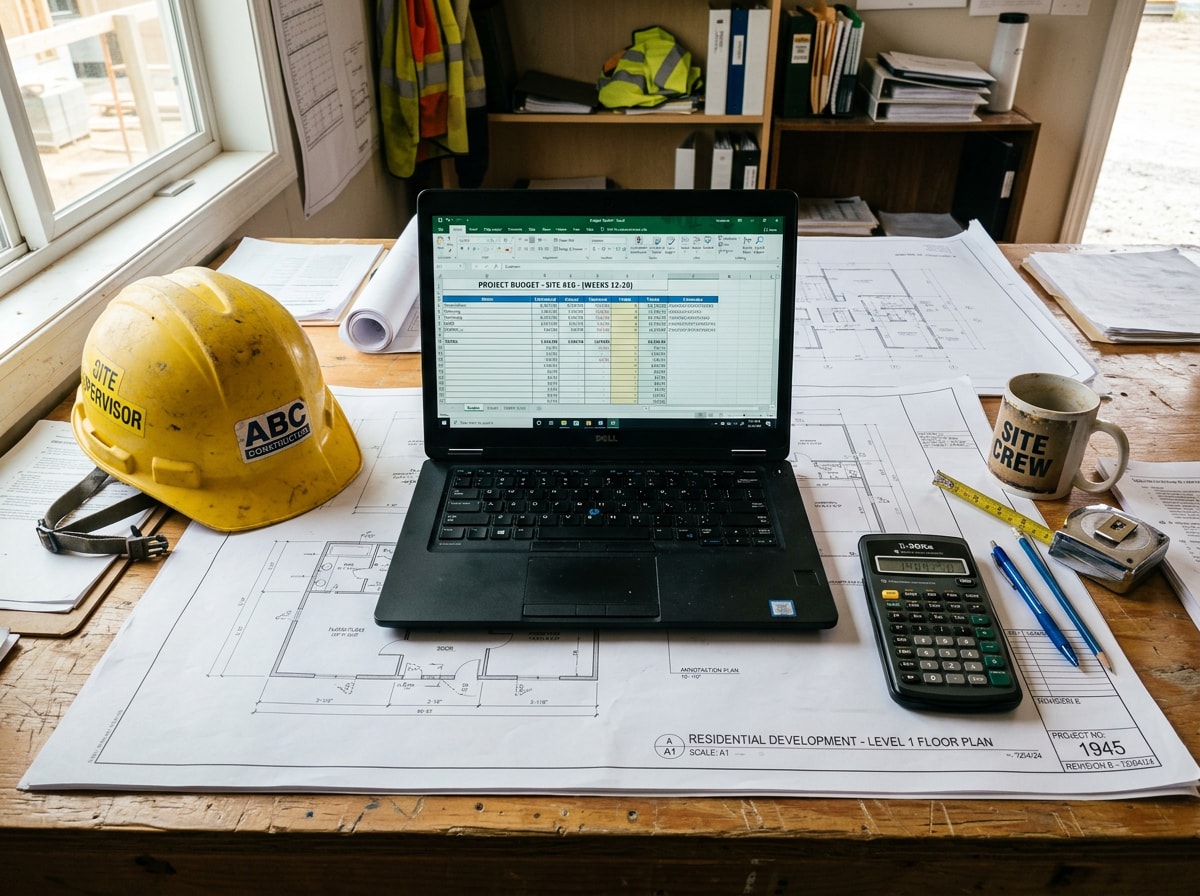
- Enter total square footage. This becomes the base for your cost-per-square-foot calculation.
- Select project type and quality grade. A warehouse and a medical office finish out very differently at the same size.
- Set location and site conditions. Labor rates, permitting costs, and material pricing vary significantly by region.
- Choose the structural system. Steel frame, concrete, and wood construction carry different baseline costs.
- Let the tool apply its formula. The calculator combines these inputs with its hard-cost, soft-cost, and contingency logic to produce a total.
An online estimator produces a feasibility number, not a bid-ready one. Most tools land within a stated accuracy band, often plus or minus 10-20%, because they can't account for subcontractor availability, supply-chain timing, or site-specific surprises. Pricing also drifts month to month; the Bureau of Labor Statistics tracks nonresidential building costs through its Producer Price Index, and that data is worth checking before you lock in a stale number.
Why Accurate Commercial Construction Cost Estimates Matter
A sloppy estimate causes problems long before the first shovel hits the ground. Bad numbers derail financing conversations, damage trust with partners, and set up costly change orders later.
Lender Confidence and Stakeholder Trust
Banks scrutinize project estimates closely before releasing construction financing, since the estimate underpins their entire risk calculation. A detailed, well-documented budget speeds up approval. A vague one raises questions and slows everything down.
The same logic applies to contractors bidding for work. Accurate bidding lets a contractor win jobs at a price that's actually profitable, instead of scrambling to cover gaps mid-project. Consistent accuracy builds trust with owners and repeat clients over time, and in construction, most work comes through referrals and repeat relationships. If you want a second set of eyes on a preliminary number before it goes to a lender, request a free estimate rather than betting the budget on a calculator alone.
Who Prepares a Commercial Construction Cost Estimate?
Estimates come from a few different sources, and the right one depends on project size and complexity. An independent cost estimator hired directly by the owner offers unbiased numbers, since they have no stake in winning the construction contract. In-house design-team estimators, often working alongside architects, build estimates as part of the design process itself.
On smaller or less formal projects, a construction salesperson or project manager sometimes handles estimate prep as one part of a broader role. The industry has been shifting toward specialized, independent estimators, particularly on larger commercial jobs where estimating errors carry real financial weight.
Top Commercial Construction Estimating Software for 2026
Software has changed how estimates get built, cutting down on manual takeoffs and spreadsheet errors. Here's how four widely used platforms compare heading into 2026.
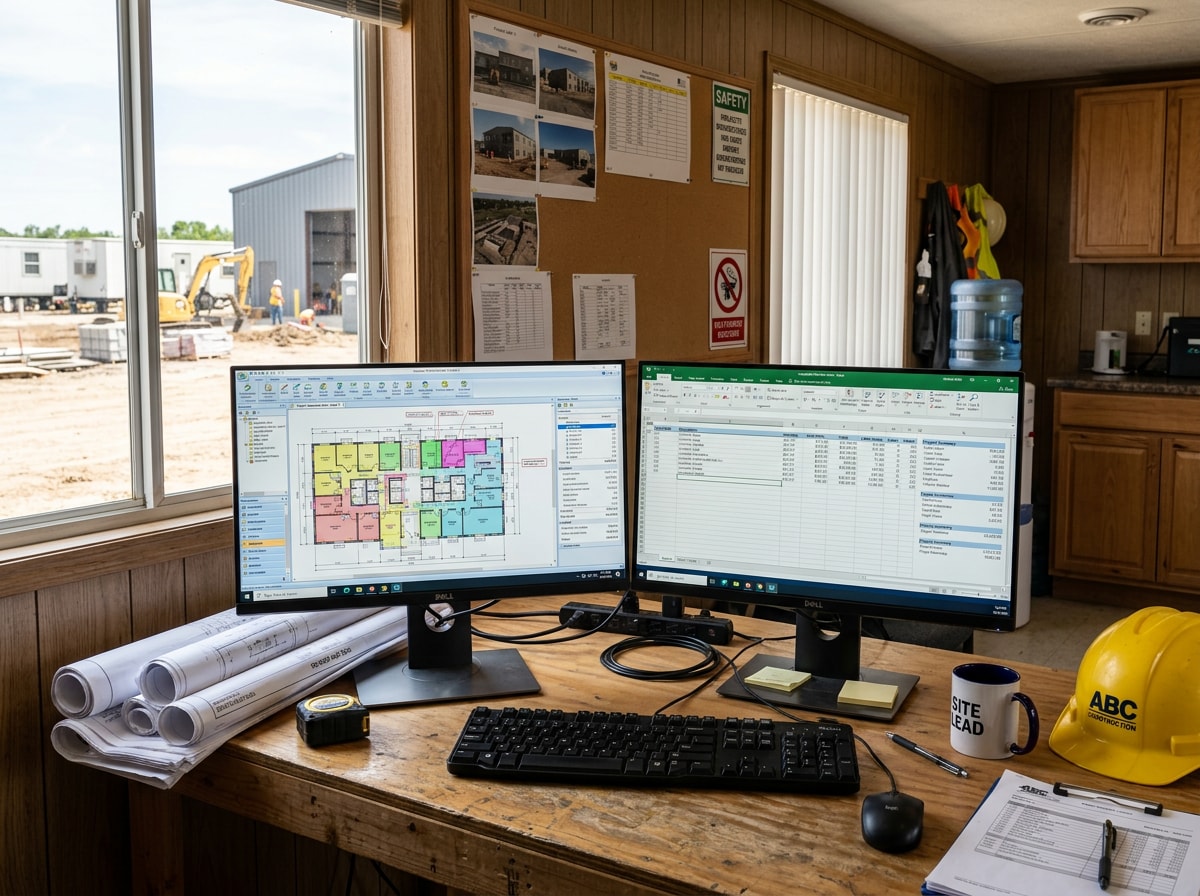
ProEst
ProEst is a cloud-based estimating platform built for commercial contractors. It leans on AI-assisted forecasting to flag pricing trends and integrates directly with Procore, making it a natural fit for teams already using that project management ecosystem.
RSMeans
RSMeans functions less like a single tool and more like an industry-standard cost database. It provides localized material and labor pricing across hundreds of U.S. and Canadian regions, which makes it a common reference point even for teams running other estimating software alongside it.
PlanSwift
PlanSwift focuses on digital takeoff work, offering drag-and-drop measurement across 2D and 3D plans. Its Excel compatibility makes it a favorite for estimators who want takeoff speed without abandoning familiar spreadsheet formats.
STACK
STACK is a cloud-native platform built around collaboration, connecting takeoff work directly to bid management so teams aren't switching between disconnected tools.
| Tool | Best For | Category | Pricing Model |
|---|---|---|---|
| ProEst | Commercial GCs on Procore | Full estimating platform | Subscription (quote-based) |
| RSMeans | Cost verification & benchmarking | Pricing database | Annual subscription |
| PlanSwift | Fast digital takeoffs | Takeoff tool | One-time license or subscription |
| STACK | Collaborative bid teams | Cloud takeoff + bid platform | Subscription tiers |
How to Choose the Right Estimating Software
Picking between these tools comes down to a handful of practical factors rather than feature lists alone.
Ease of Use
Look at the interface, the learning curve, and whether the platform offers mobile access for field use. Templates and available support resources matter too. A powerful tool nobody on your team can operate quickly loses its value.
Collaboration Capabilities
Real-time collaboration, markup tools, version control, and subcontractor bid management all reduce miscommunication and rework across a project team. A five-person firm and a large GC have very different needs, so the right choice depends on project size, budget, and how your team already works.
How Nordstar Builders Supports Commercial-Adjacent Projects in Northeast Tennessee
Most of our estimating work happens on residential and mixed-use jobs across Johnson City, Kingsport, and Bristol, including additions and remodels for small business owners converting or expanding existing space. On those jobs, we've seen preliminary numbers swing 15-20% once site conditions and code-required upgrades get factored in, which is exactly why a calculator output should never be the final word on a budget.
If your project involves a build-out, addition, or renovation rather than ground-up commercial construction, our general contractor services and room addition{{SITE_URL}}/services/general-contractor/room-additions) work cover that scope directly. For businesses evaluating a retail buildout specifically, our guide on retail store construction general contractors breaks down what to expect from a GC on that type of project.
You can also browse completed work on our projects page, check service areas including Elizabethton and Jonesborough, or get a free estimate to get a project-specific number instead of a national average. Learn more about our team at Nordstar Builders.
FAQ
How accurate is a commercial construction cost estimator?
Online estimators produce a feasibility-stage number, typically within 10-20% of final costs. Think ballpark versus bid-ready, and refine it with real contractor quotes before finalizing a budget.
What's included in a commercial construction cost estimate?
A complete estimate includes hard costs (materials, labor, equipment, site work), soft costs (permits, design fees, financing, insurance, project management), and a contingency line for unknowns. Leaving out any one of these is the most common reason budgets fall short mid-project.
How much does it cost to build a 10,000-square-foot commercial building?
Using a general 2026 planning range of roughly $150-$450 per square foot, a 10,000-square-foot building runs about $1.5-$4.5 million. Building type, region, and finish level move that number significantly in either direction, so treat it as a starting point, not a quote.
What's the difference between a quantity takeoff and a cost estimate?
A quantity takeoff measures and counts the materials needed for a project. A cost estimate applies unit costs, labor, overhead, and profit to those quantities to produce a total project price.
How do hard costs differ from soft costs in a commercial budget?
Hard costs are the physical construction work itself, materials, labor, and equipment. Soft costs are everything around that work, including permits, design fees, financing, insurance, and project management. Both need their own contingency planning because they respond to different risks.
Can I use an online estimate for a formal bid or loan application?
No. An online estimate is a preliminary planning number, not a formal bid or lender-ready figure. Pair it with a licensed contractor's quote before making financing decisions.