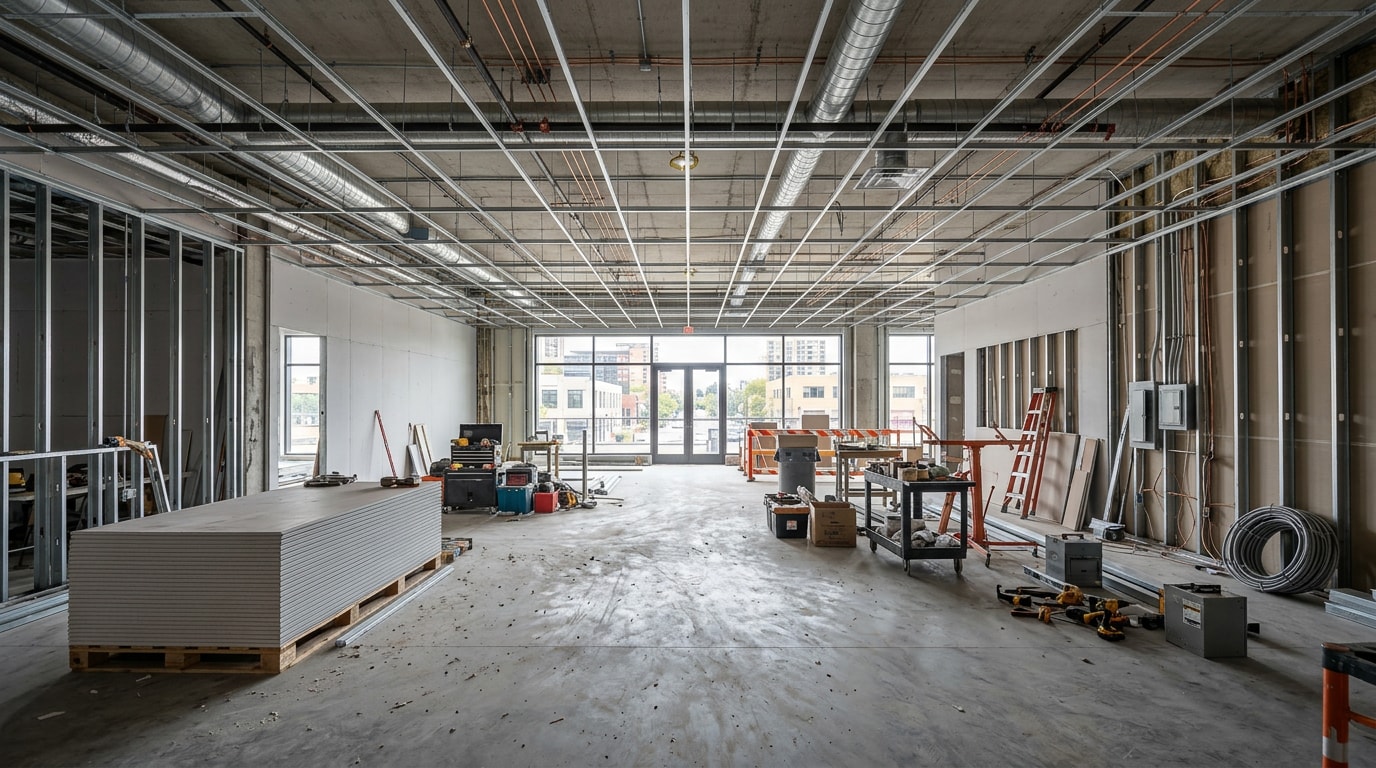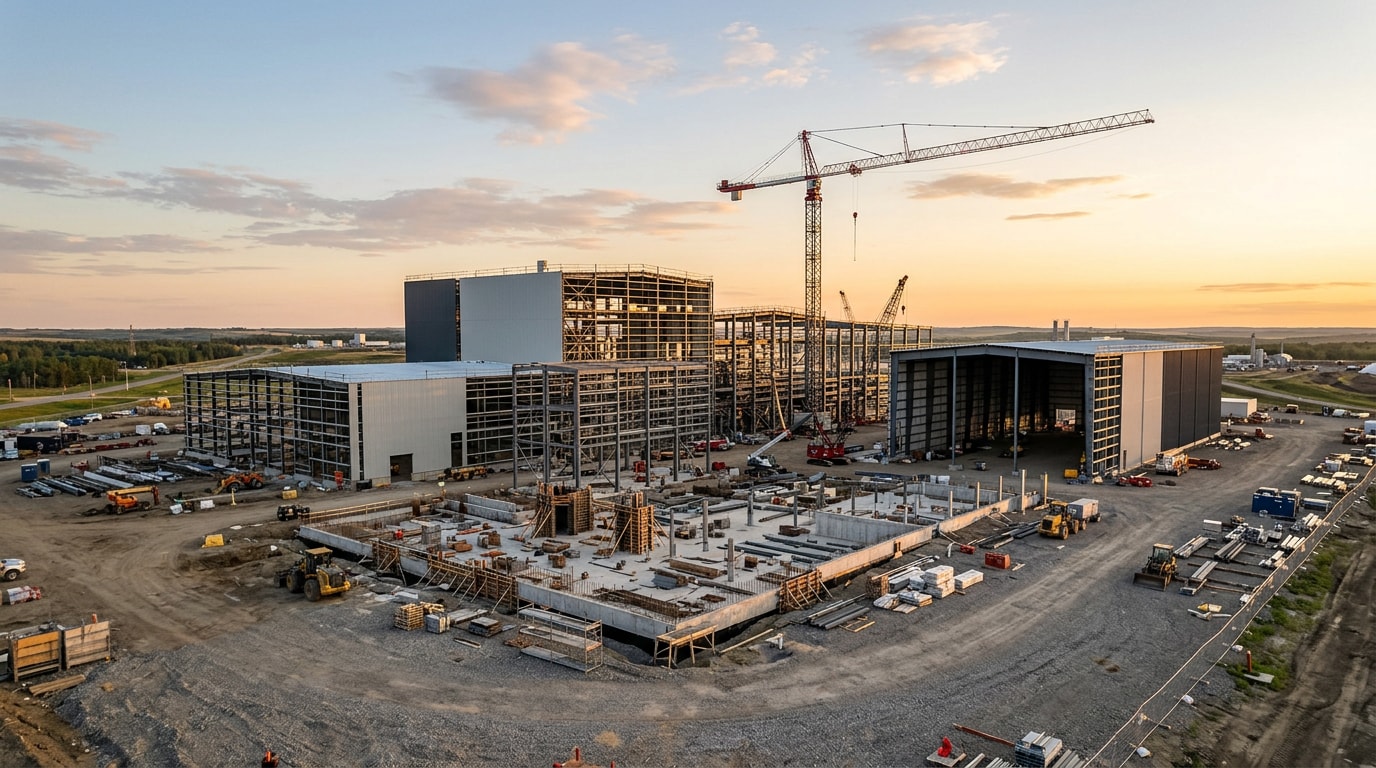
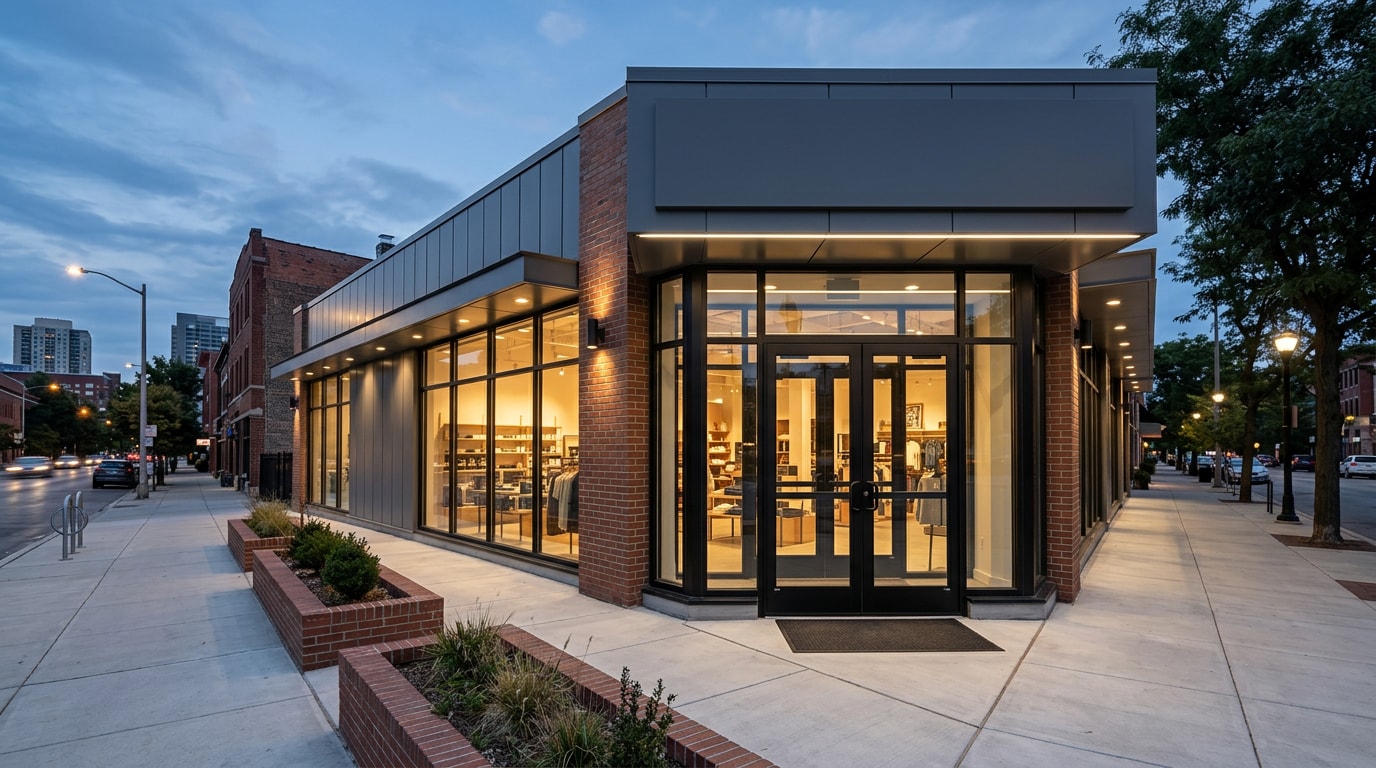
Retail store construction general contractors manage everything from site evaluation and permitting through fixture install and opening day, and the contractor you pick shapes your budget and timeline more than almost any other decision on the project. This guide breaks down 2026 cost benchmarks, realistic build timelines, and the questions worth asking before you sign a contract.
What Does a Retail Store Construction General Contractor Do?
A retail general contractor is the single point of accountability for turning a leased or purchased space into a functioning store. That means coordinating architects, engineers, and trade subcontractors, pulling permits, managing the schedule, and enforcing quality control from demolition through the final walkthrough.
On a retail project specifically, that role also includes things a residential or generic commercial GC may not deal with daily: coordinating construction around active neighboring tenants, sequencing work to protect a lease-mandated opening date, and building in the electrical and low-voltage infrastructure a modern store needs for point-of-sale systems and signage.
Retail businesses in our own service area of Northeast Tennessee typically bring a general contractor in for:
- New ground-up storefronts
- Second-generation retail conversions (a former restaurant or grocery space becoming something new)
- Full remodels of an operating store
- Tenant improvements inside a shopping center or strip mall
If you're weighing a project in the region, our general contractor team can walk through which category your build falls into before you ever get a formal estimate.
Retail Store Construction Costs in 2026
Cost is the first question most retail owners ask, and the honest answer is that it depends heavily on shell condition, location, and finish level. Shell delivery condition (cold dark, gray, white box, vanilla, second-gen) drives 30 to 50 percent of cost , which is why two stores of the same size can have wildly different budgets.
National data backs this up. National in-line retail fit out costs averaged $157 per square foot in 2026, up a modest 1.4% year-over-year as softer demand offset ongoing labor and material pressures , according to Cushman & Wakefield's 2026 retail fit-out cost guide. Location moves that number significantly: Northern California ($217 psf), the Pacific Northwest ($202 psf), and New York City ($181 psf) are the most expensive markets, while the Midwest ($120 psf) and Southeast ($126 psf) remain the most cost-effective . For retail owners building in the Southeast, that regional figure is a far more useful planning number than a national average.
| Retail Build Type | Typical Cost per Sq Ft (2026) |
|---|---|
| Big-box retail shell | $75–$125 |
| Strip mall / inline retail shell | $100–$175 |
| Retail tenant improvement (standard finish) | $75–$200 |
| Luxury boutique / high-end finish | $250–$600+ |
| National in-line average | $157 |
| Southeast regional average | $126 |
Strip mall and retail shell projects run $100 to $175 per square foot, big box retail shells run $75 to $125 per square foot, retail tenant improvements run $75 to $200 per square foot depending on finishes, and luxury boutique retail can reach $250 to $600 or more per square foot . Because these ranges shift with material and labor pricing, treat them as planning benchmarks and ask a contractor for a current, project-specific number before finalizing a budget.
Retail Construction Timeline: From Permits to Opening Day
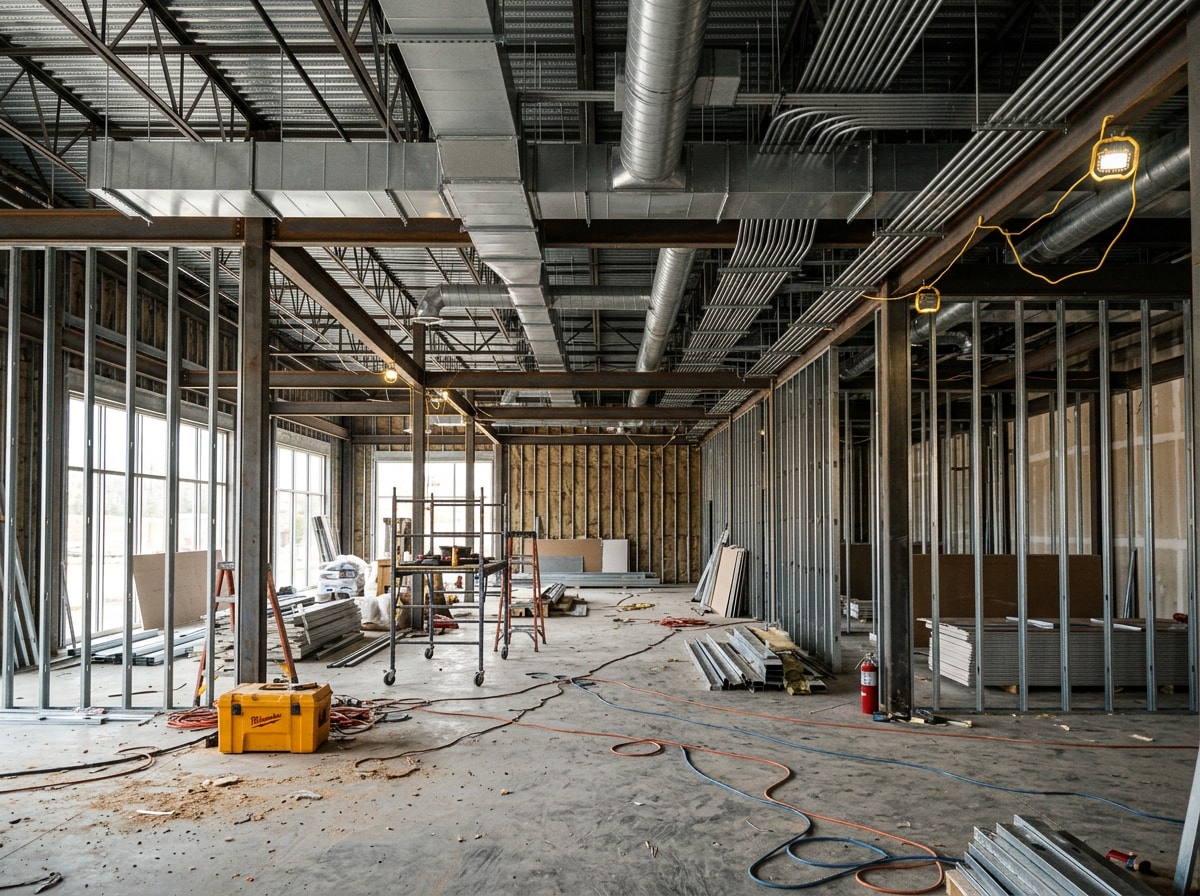
Design and permitting typically take several weeks to a few months depending on the jurisdiction. Core construction can run anywhere from a few weeks for a light retrofit to several months for a ground-up or heavily reconfigured space, and fixture installation and stocking usually add another two to four weeks before staff training and a soft opening.
Real-world project data shows just how wide that range gets in practice. One national retail contractor's completed-project list includes a new store built in a short build timeframe of 4 weeks , while another remodel on the same list was a closed remodel with on-time completion that took 22 weeks . That's roughly a 5x swing between project types, which is exactly why a single "average timeline" number is close to useless for planning purposes.
Most straightforward retail build-outs land somewhere between three and nine months from lease signing to opening day. Complex or ground-up projects run longer. Reviewing a contractor's completed project timelines for similar store types is a better planning tool than any published industry average.
Site Selection and Store Layout for Customer Flow
A retail general contractor evaluates a site by weighing foot traffic patterns, accessibility, and local zoning before construction starts, even though the final location decision usually rests with ownership or a developer. Catching a zoning conflict or an accessibility gap before a lease is signed can save weeks of redesign later.
Once the site is confirmed, layout drives the rest of the design:
- A grid layout with parallel aisles suits stores with heavy inventory, like hardware or specialty food retailers, because it maximizes product display in a tight footprint
- A loop or racetrack layout guides shoppers along a defined path, exposing them to more merchandise while giving the retailer control over traffic flow
- Checkout placement and fitting room location affect conversion as much as any finish selection, so they belong in the plan from day one instead of being decided during fixture install
Many projects blend both layout approaches depending on brand and product mix. In our experience running retail and commercial build-outs, the layout conversations that happen before permitting saves far more rework than ones that happen after walls are framed.
Building In Sustainability and Technology from Day One
Point-of-sale wiring, digital signage conduit, and IoT-ready electrical all need to be planned before walls close up, because retrofitting them after opening is expensive and disruptive to an operating store.
Lighting upgrades are one of the more straightforward efficiency wins available at this stage. Lighting makes up 17% of all electricity consumed in U.S. commercial buildings, meaning there's plenty of opportunity to make lighting more energy efficient , and LEDs make financial sense in most scenarios according to ENERGY STAR's commercial building guidance. HVAC filtration and controls upgrades generally carry a longer payback horizon than lighting, but they lower ongoing operating costs and improve indoor air quality. Actual savings depend on local utility rates, store size, and hours of operation, so treat these as planning ranges rather than guarantees.
Safety, Code Compliance, and Accessibility
Safety and compliance cover two sides of the same responsibility: protecting the jobsite during construction and protecting customers after the store opens.
Jobsite Security During Active Retail Construction
Retail build-outs inside active malls or shopping centers need physical jobsite security since customers and other tenants are often present during construction. That typically means temporary fencing or barrier walls, controlled crew access points, secured overnight material storage, and dust and noise containment so neighboring stores can keep operating. These measures protect the contractor's liability as much as they protect the property.
ADA and Code Compliance
A retail general contractor coordinates with local building departments on codes covering egress, fire suppression, and structural work, while confirming that aisle widths, checkout counter heights, and fitting room clearances meet accessibility standards. Accessibility standards issued under the Americans with Disabilities Act apply to places of public accommodation, commercial facilities, and state and local government facilities in new construction, alterations, and additions , per the U.S. Access Board. Requirements can vary by state and jurisdiction, so it's worth confirming specifics with local authorities rather than assuming one standard applies everywhere.
Quality Control and Communication During the Build
Ongoing inspections during construction protect budget and finish quality far better than a single final punch-list walkthrough. Catching a drywall or electrical issue mid-build costs less to fix than finding it after finishes are already installed.
Jobsite work also has to meet federal safety standards throughout the build. OSHA provides links to construction standards, agency policies for enforcing the standards, and other information to assist the construction industry , which protects crews and reduces liability exposure that can derail a schedule.
In practice, good project management on a retail job looks like:
- Regular schedule updates instead of only end-of-week check-ins
- Documented change orders instead of verbal agreements
- A single point of contact who can answer questions without a game of telephone between subcontractors
- A shorter punch list at closeout, which usually reflects consistent inspection habits earlier in the project
How to Choose the Right Retail Store Construction General Contractor
Look for retail-specific experience, not just general commercial construction history. A contractor who has built out apparel stores, grocery conversions, and strip-mall tenant spaces will anticipate problems a generalist hasn't seen before.
Part of that evaluation includes checking a GC's subcontractor network. Ask for references and verify credentials on the electricians, HVAC crews, and finish carpenters they typically bring onto retail projects, since a contractor is only as reliable as the trades they hire. Reviewing a firm's portfolio of completed retail and commercial projects is one of the fastest ways to judge whether their experience actually matches your store type.
Common Challenges in Retail Construction Projects
Retail construction projects regularly face tight timelines, budget constraints, mid-project design changes, and coordination across landlords, brand teams, and local officials. The right general contractor addresses each with proactive problem-solving, a working understanding of local regulations, and safety standards built into the schedule rather than bolted on at the end.
Change orders and delays are rarely eliminated entirely, but a contractor who plans contingencies upfront handles them without derailing the opening date.
Retail Construction Across Northeast Tennessee
Nordstar Builders provides general contracting services for retail and commercial build-outs across Johnson City, TN, Kingsport, TN, Bristol, TN, Elizabethton, TN, Carter County, TN, Jonesborough, TN, and Fall Branch, TN. If you're planning a retail build-out anywhere in the Tri-Cities region, visit our homepage to see our full range of general contracting work, or get a free estimate directly for your project.
FAQ
How much does it cost to build a retail store?
Retail build-out costs commonly range from about $75 to $250-plus per square foot depending on finish level, shell condition, and location, with national averages closer to $157 per square foot for a standard in-line fit-out. Light retrofits land toward the lower end, while ground-up or heavily customized stores cost more. Get a project-specific estimate rather than relying on a single published average.
How long does retail store construction take?
Most retail construction projects take three to nine months total: several weeks to a few months for design and permitting, several weeks to several months for construction, and two to four weeks for fixture installation and stocking before opening. Complex or ground-up projects can run longer, and remodels of active stores often take longer than a comparable new-store build.
What does a general contractor do on a retail construction project?
A retail general contractor coordinates design, permitting, subcontractors, and scheduling from site evaluation through opening day. They manage budgets, enforce quality control, and serve as the single point of contact keeping landlords, brand teams, and trade crews working toward the same deadline.
How do I choose the right general contractor for my retail store?
Look for retail-specific construction experience, clear and proactive communication, and fluency managing local permit processes. Check references and verify the subcontractor network they typically use. A contractor who feels collaborative and answers questions directly is usually a stronger long-term fit than the lowest bid.
What's the difference between a cold shell, warm shell, and vanilla shell?
A cold shell is essentially a bare structure with no interior finishes, mechanical, or electrical distribution beyond the base building. A warm shell adds basic MEP distribution and sometimes restrooms. A vanilla shell (also called white box) adds finished walls, ceilings, and flooring ready for a tenant's fixtures. Shell condition is one of the biggest cost drivers on any retail build-out.
Do retail store construction projects require a licensed general contractor?
Yes, in nearly every jurisdiction, commercial and retail construction above a minimal scope requires a licensed general contractor to pull permits and oversee the work. Requirements vary by state and by project value, so confirm licensing rules with your local building department early in planning.