
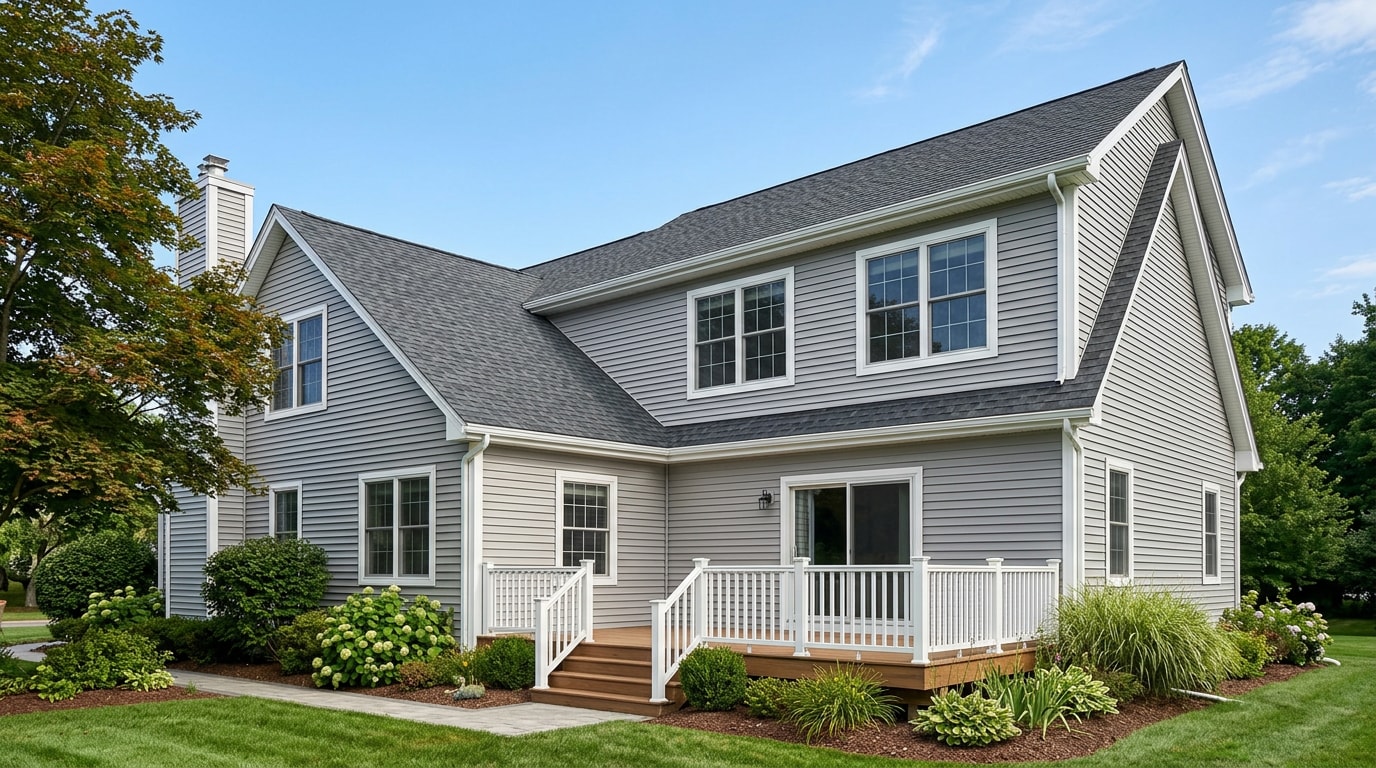
Residential addition contractors handle far more than extra square footage. They tie new framing into an existing roofline, shift structural loads, and manage permits that a typical remodeler never has to touch. Hire the wrong one and you risk a failed inspection, a mismatched roofline, or months of delay you never budgeted for. This guide walks through exactly what to check, what to ask, and which red flags mean you walk away before signing anything.
Evaluate Addition-Specific Experience, Portfolio, and Company Longevity
General remodeling experience is not the same as addition experience. Additions involve foundations, roofline tie-ins, structural load changes, and mechanical capacity upgrades work a kitchen or bathroom remodeler may never have touched.
Ask how the contractor handles structural tie-ins, grading around the new footprint, and exterior transitions where old siding meets new. A contractor with real addition experience should describe a specific problem they solved on a past job, not just recite a sales pitch. Around Johnson City and Jonesborough, we run into 1940s and '50s homes with rooflines that were never designed for a second story, and every one of those tie-ins gets engineered on its own, not copy-pasted from the last job.
Review the contractor's portfolio for projects on homes similar in age and style to yours. Look at both interior and exterior photos. A clean exterior tie-in is often harder to spot than it sounds, which is exactly why it's worth checking closely. Also ask how long the company has operated under its current name; frequent rebranding can be a warning sign.
| Cosmetic remodeler | Dedicated addition specialist |
|---|---|
| Shows only staged interior photos | Shares interior and exterior tie-in photos |
| Quotes quickly, no site visit | Asks about foundation, roofline, utility capacity first |
| Avoids permit questions | Walks you through the permit timeline unprompted |
| Vague on structural load | Names the beam sizes and load path on request |
See completed roofline tie-ins and exterior transitions in our project gallery, or review the scope of work we handle on the room additions page.
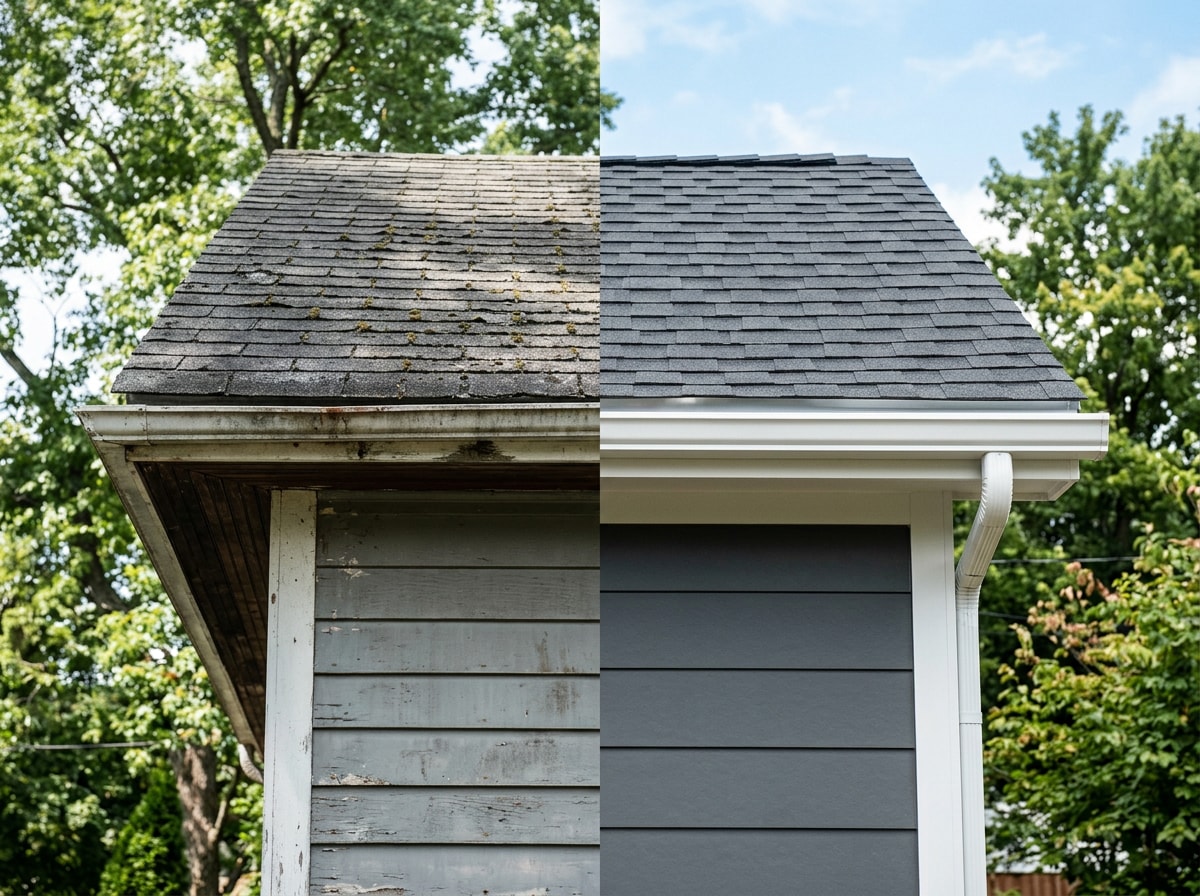
Verify Licenses, Insurance, and Credentials
Licensing and insurance are not optional paperwork. They are proof a contractor is qualified to handle structural work, permits, and inspections legally.
Licensing rules vary by state, and Tennessee is a good example of why you cannot assume a national standard. You need to be licensed in the state of Tennessee to do any kind of commercial or residential construction, remodeling, or repair when the total cost is $25,000 or more.
Contractors performing residential remodeling work costing $3,000 to $24,999 may need to hold a Home Improvement License, but this only applies in specific counties that have adopted that law. That means a contractor quoting your $18,000 bump-out in Kingsport or Elizabethton may legally need a different credential than one quoting a full $60,000 addition.
Do not take a printed license card at face value. Tennessee's Board for Licensing Contractors runs a public lookup tool where you can check license status, view expiration dates, and see any public disciplinary actions, with results updated daily. Confirm insurance coverage separately, and ask whether the company carries a bond, which protects you if work is left unfinished or property is damaged.
Ask our team directly how our general contractor credentials and insurance hold up before you request a quote.
Check References and Past Client Reviews
Photos show a finished product, but they do not reveal how a contractor performs under pressure. References fill that gap with a firsthand account of communication, scheduling, and problem-solving on a real job.
Ask past clients whether the project stayed on schedule and how unexpected costs were handled. Both are common friction points on addition projects. A reputable contractor should hand over contact information for former clients without hesitation.
Reviewing past reviews alongside insurance and warranty history builds a fuller picture of reliability than any single data point on its own.
Get Detailed Written Quotes and a Solid Contract
A quote that just says "room addition, $75,000" with no breakdown is a red flag on its own. You need to see labor, materials, and a timeline itemized clearly enough to compare bids side by side.
Everything must be in writing. Verbal promises about pricing, materials, or scope are unenforceable. A contractor who resists a written contract should be crossed off your list.
Expect some natural variation between bids, typically a 10 to 15% spread between the lowest and highest. A bid that comes in 30% or more below the others should prompt questions about what has been left out, not excitement about savings. Cost per square foot for a ground-level addition typically runs from around $100 to $300, with second-story additions and wet rooms landing higher because of structural and plumbing work; treat any figure quoted before a site visit as a rough placeholder, not a final number.
Ready to compare a real, itemized number against what you have been quoted? Get a free estimate before you sign anything else.
Watch for Red Flags When Hiring a Contractor
A contractor who suggests skipping permits to save time or money is one of the clearest signs of trouble. Unpermitted work is illegal in nearly every jurisdiction and can hurt your resale value and insurance coverage later.
The FTC's consumer guidance lists the same warning signs contractors' associations see repeatedly: scammers ask you to pay for everything up front or only accept cash, and scammers ask you to get any required building permits yourself. If a contractor is asking you to pull the permit on their behalf, that is worth a direct question, not a shrug.
It is also worth checking the Better Business Bureau for complaint history. A pattern of unresolved complaints is far more concerning than a handful of normal, resolved disputes. For a full rundown of tactics to watch for, the FTC's guide to avoiding home improvement scams is worth ten minutes before you sign anything.
Understand Their Design-Build Process, Permits, and What to Expect
A true design-build contractor evaluates feasibility, cost, materials, and buildability together, creating one coordinated path from concept through construction instead of handing you off between separate design and construction teams. If you are also weighing a full agency model against a single design-build contractor, our construction work agency guide walks through the cost and process differences.
Hiring should not feel like a one-time checklist. Think of it as the start of an ongoing relationship. A qualified contractor stays transparent and walks you through every phase rather than disappearing after the contract is signed.
The typical home addition process moves through four stages: design and engineering review, permit submission, construction with staged inspections, and a final walkthrough. Permitting alone often involves multiple sign-offs, structural, electrical, plumbing, and mechanical, each tied to codes that generally follow the International Residential Code with local amendments. The International Residential Code is in use or adopted in 49 states, the District of Columbia, Guam, Puerto Rico and the U.S. , which is why the baseline requirements feel similar from state to state even when local amendments differ. You can review the underlying provisions yourself on the ICC's IRC resource page.
Because inspection scheduling and plan review times vary by jurisdiction, treat any construction timeline as a range, not a guarantee, until permits are actually issued.
Questions to Ask a Home Addition Contractor Before You Hire
Bring a short list of pointed questions to your first consultation instead of relying on memory. Ask every contractor you are seriously considering:
- How many additions similar to mine have you completed?
- Can I see your license and proof of insurance directly?
- Who handles permitting, and how long has that taken on recent jobs?
- Will you provide an itemized written estimate?
- Can you share contact information for two or three recent clients?
- What is your typical process from design through final walkthrough?
- How do you handle unexpected costs or delays?
- Who will be on-site daily, and who is my main point of contact?
- What warranty do you offer on labor and materials?
- How do you handle change orders once construction starts?
Ask these before any deposit changes hands. The goal is simple: compare experience, communication, pricing, and reliability side by side, not just the bottom-line number.
Ready to start the conversation? Reach out to the team at Nordstar Builders or request a free estimate to walk through your project and your local Tri-Cities requirements, whether you're in Johnson City, Kingsport, or Bristol.
FAQ
How much does a home addition cost per square foot?
Ground-level additions typically run about $100 to $300 per square foot, while second-story additions and rooms that need new plumbing tend to land higher because of structural and mechanical work. Get a written, itemized quote for your specific project rather than relying on a single per-foot number.
Is a home addition worth it compared to moving?
It depends on your local market and the type of addition. Additions add real living space without the cost of selling, moving, and closing on a new home, but resale return varies widely by project type and region, so weigh lifestyle value alongside resale value rather than assuming either one automatically wins.
Do I need an architect for a home addition?
Depending on where you live, you may be legally required to hire an architect or engineer for larger or structurally complex additions. Even when it is optional, an architect can help avoid costly design mistakes and speed up permitting.
What permits do I need for a home addition?
Room additions almost always require a building permit. Adding square footage involves foundation work, structural framing, electrical, plumbing, HVAC, and energy code compliance, and each of those typically needs its own permit and inspection.
How long does a home addition take?
Most additions take three months to a year or more from groundbreaking to completion, and design plus permitting can add several months before construction even starts. Contractor availability, inspection schedules, project complexity, and weather all affect the final timeline.
Can any part of a home addition be done DIY?
Not in any meaningful way. Additions involve structural work along with permitted electrical, plumbing, and mechanical systems that require licensed professionals and inspections at multiple stages.
What is the difference between a contractor license and a home improvement license?
The distinction matters most in states with tiered systems like Tennessee, where smaller remodeling jobs can fall under a different registration than large additions. Always confirm which credential applies to your project's total cost before signing, and verify it directly through the state licensing board rather than trusting a printed card.