A house extension in Fall Branch, TN typically runs $130 to $230 per square foot in 2026, depending on the room type, your driveway access, and whether the addition ties into a municipal line or a private septic tank. That range sits below what homeowners pay in Johnson City or Knoxville, but rural quirks like gravel driveways and karst soil can swing the final number fast. This guide breaks down real 2026 pricing by addition type, the Washington and Greene County permit process, and the local factors most national cost calculators never mention.
Types of Home Additions to Consider in Fall Branch
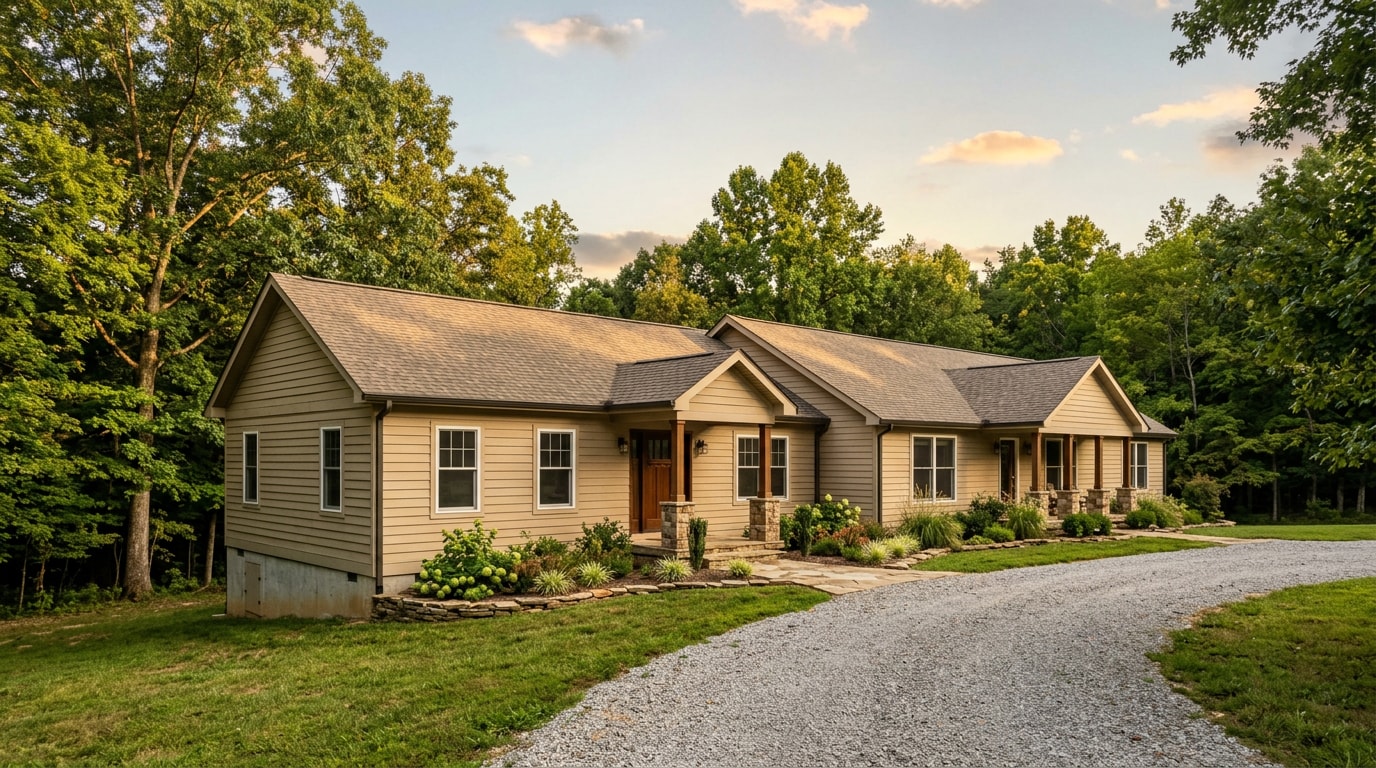
Fall Branch sits in a mostly rural stretch of Washington and Greene County, so the additions that make sense here differ from what you'd see in suburban Knoxville or Nashville. The community falls within the Johnson City metropolitan area, part of the Johnson City-Kingsport-Bristol Tri-Cities region , yet the area itself features predominantly 20th-century ranch-style homes, cottages, and farmhouses, often situated on half to full-acre plots with personal septic tanks .
That septic detail matters more than most homeowners expect. Any addition involving a kitchen or bathroom needs an early conversation with your septic provider before design work begins, since an undersized tank can delay or block a permit. On a recent Fall Branch bathroom addition, our crew had to pause for a septic capacity check before the county would sign off, something that almost never comes up in big-city renovation guides.
The addition types that come up most often in Fall Branch include:
- Room addition (bedroom, family room, or home office): the most straightforward option, since it typically ties into existing plumbing and electrical runs.
- Sunroom: works well on Fall Branch's larger, tree-lined lots without the structural complexity of a full foundation extension.
- Garage addition: popular here since many rural properties lack an attached garage. Our garage design and building team handles these as standalone projects or paired with a home addition.
- Accessory dwelling unit (ADU): realistic on half-acre-plus lots, but septic capacity and county zoning both need to check out before you design one. Rules vary by jurisdiction, so confirm with the local planning office before you commit to a layout.
For examples of recent local work, browse our room addition services or visit the homepage for an overview of our build team.
Home Addition Cost by Type in 2026
Addition costs vary widely by room type and finish level. Here's a general look at 2026 pricing across Tennessee before adjusting for Fall Branch's rural labor and land costs.
| Addition Type | Cost per Sq. Ft. (2026) | Notes |
|---|---|---|
| Bedroom / family room | $150 – $250 | Fewest mechanical tie-ins |
| Kitchen extension | $200 – $350 | Cabinetry and plumbing push this higher |
| Bathroom addition | $225 – $400 | Plumbing-heavy, smaller footprint |
| Sunroom | $125 – $225 | Lower structural complexity |
| Second story | $200 – $300 | Structural engineering, temporary roof removal |
| Garage addition | $100 – $180 | No kitchen/bath mechanicals |
| ADU | $150 – $275 | Depends on utility hookups |
Single-story additions remain the most common and affordable option, generally running $175 to $275 per square foot before site-specific adjustments. Two-story additions cost more because they require structural reinforcement to the existing foundation and roofline. If your plan involves a kitchen, our kitchen remodeling team can scope cabinetry and countertop costs alongside the addition; for a bathroom addition, the bathroom remodeling category covers tile, vanity, and shower installation together.
House Extension Costs in Fall Branch, TN vs. the Tri-Cities
Statewide cost guides often lump all of rural East Tennessee into a single bracket, typically $130 to $240 per square foot, or roughly $65,000 to $120,000 for a 500-square-foot addition. That's a reasonable starting point, but Fall Branch has a few local quirks worth flagging.
Many properties here sit at the end of long gravel or dirt driveways, which can add delivery surcharges for lumber, trusses, and concrete trucks that a Johnson City or Kingsport job wouldn't face. Septic systems, rather than municipal sewer, also affect kitchen and bathroom additions, since tying a new bathroom into an undersized tank sometimes means a septic upgrade before the addition can be approved. On the upside, permit fees in Washington and Greene County typically run lower than in Knoxville or Nashville, and plan review tends to move faster outside metro areas.
Here's a rough per-square-foot comparison across the region:
| Area | Cost per Sq. Ft. |
|---|---|
| Fall Branch / rural Washington-Greene County | $130 – $230 |
| Johnson City | $150 – $260 |
| Kingsport | $145 – $255 |
| Knoxville | $175 – $290 |
These are general ranges, not firm quotes. Soil conditions, septic capacity, and driveway access all shift the final number. Want a number specific to your lot? Request a free estimate and we'll walk the site before you commit to a design.
Home Addition Permits and Zoning in Washington and Greene County
Permitting cannot be skipped. A permit is required before constructing, enlarging, altering, repairing, moving, demolishing, or changing the occupancy of most structures under the International Codes as adopted by Washington County .
Know Your Zone
Before any design work begins, confirm your property's zoning designation with the Washington County or Greene County planning office, since setback rules and lot coverage limits differ by zone. Rural residential zoning in Fall Branch is generally more permissive than in-town zoning, but additions near property lines, septic fields, or easements still need a variance review.
Washington County's own FAQ page notes that plans aren't required for typical residential construction permits, but an application, septic permit, and driveway permit are . Check the county's building permit FAQ directly, or review it on the Washington County government site, before finalizing plans, since rules get updated periodically.
The Permit Process, Step by Step
- An engineer or designer prepares stamped plans for any structural addition.
- The county plan review office evaluates the application, usually within a few weeks, faster if expedited.
- The homeowner pays permit fees once approval is issued.
- Trade contractors, electricians, plumbers, and HVAC installers, pull their own separate permits once the main building permit is in hand, rather than bundling everything under one document.
This keeps inspections organized by trade and lets each crew schedule its own rough-in and final inspections. Rural counties like Washington and Greene generally move through plan review faster than Nashville or Memphis simply because there's a smaller backlog of applications to process.
How Long a Fall Branch Home Addition Takes
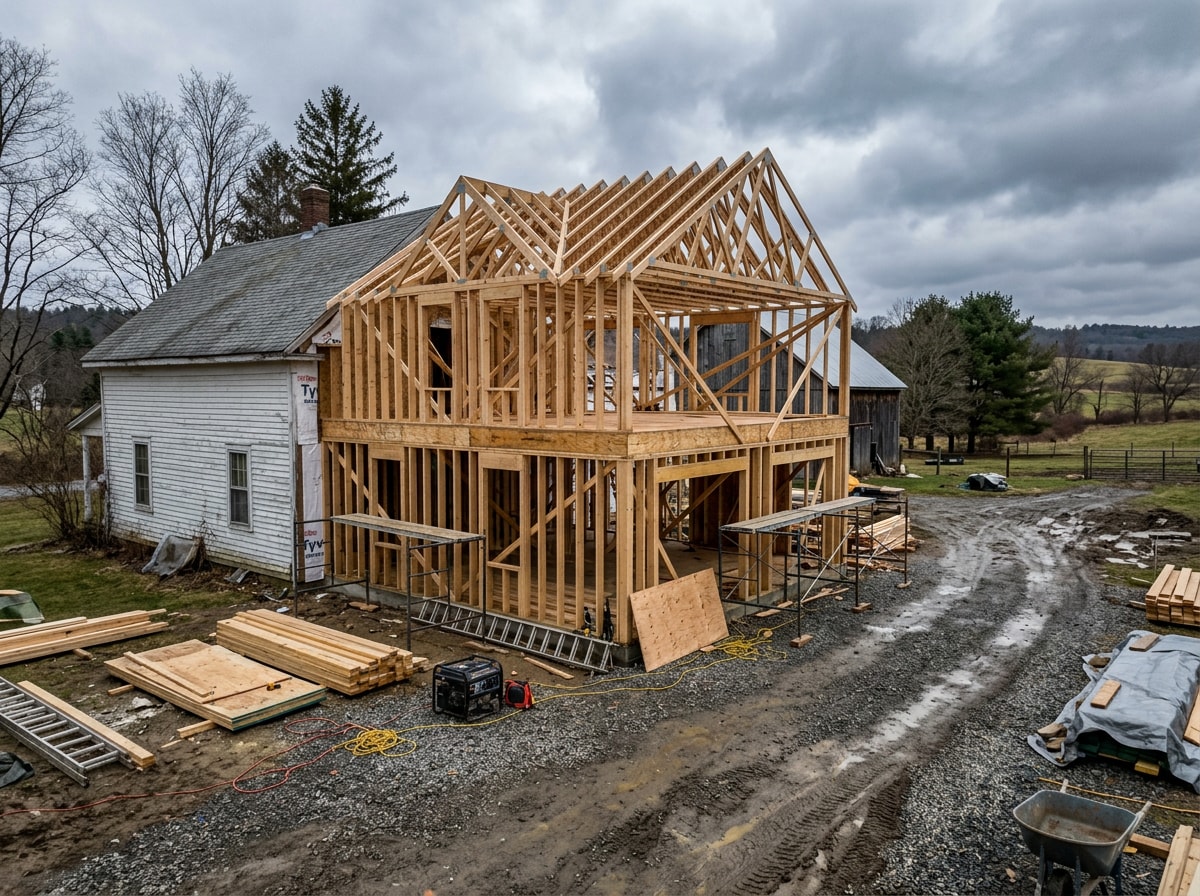
A typical home addition timeline runs 4 to 9 months from initial design through final inspection, though larger second-story projects or ADUs can stretch past a year. Design and permitting alone often take several weeks, construction for a single-room addition usually runs 8 to 14 weeks, and final inspections add another week or two once trade work wraps up.
Rural counties around Fall Branch tend to move faster through plan review than metro counties, which can shave time off the front end of the schedule. Weather delays, material lead times, and change orders are the most common reasons a project runs long.
Building a Realistic Addition Budget
A realistic budget is the foundation of any successful addition project.
- Gather quotes from at least three licensed contractors. Bids for the same scope can vary by tens of thousands of dollars depending on crew availability and material sourcing.
- Research local material, labor, and permit costs before finalizing a number.
- Build in a 10 to 15% contingency for surprises like septic upgrades or soil conditions.
- Talk through financing early. Many Fall Branch homeowners use a home equity loan or cash-out refinance rather than paying cash outright.
If you're still weighing scope and design options, a home building consultation can help you pressure-test the budget before you commit to drawings.
Designing an Addition That Fits Fall Branch's Climate
Tennessee sits in a mixed-humid climate zone, and that zone covers the Carolinas, Georgia, Tennessee, and Arkansas , meaning an addition needs to handle both July humidity and January cold snaps. The state has adopted the 2018 International Residential Code and the 2018 International Energy Conservation Code as its baseline for insulation and envelope performance. Proper insulation, vapor barriers, and a roof design rated for regional rainfall matter more here than in drier climates. The Department of Energy's Building America mixed-humid climate guidance is a useful reference when discussing insulation specs with a contractor.
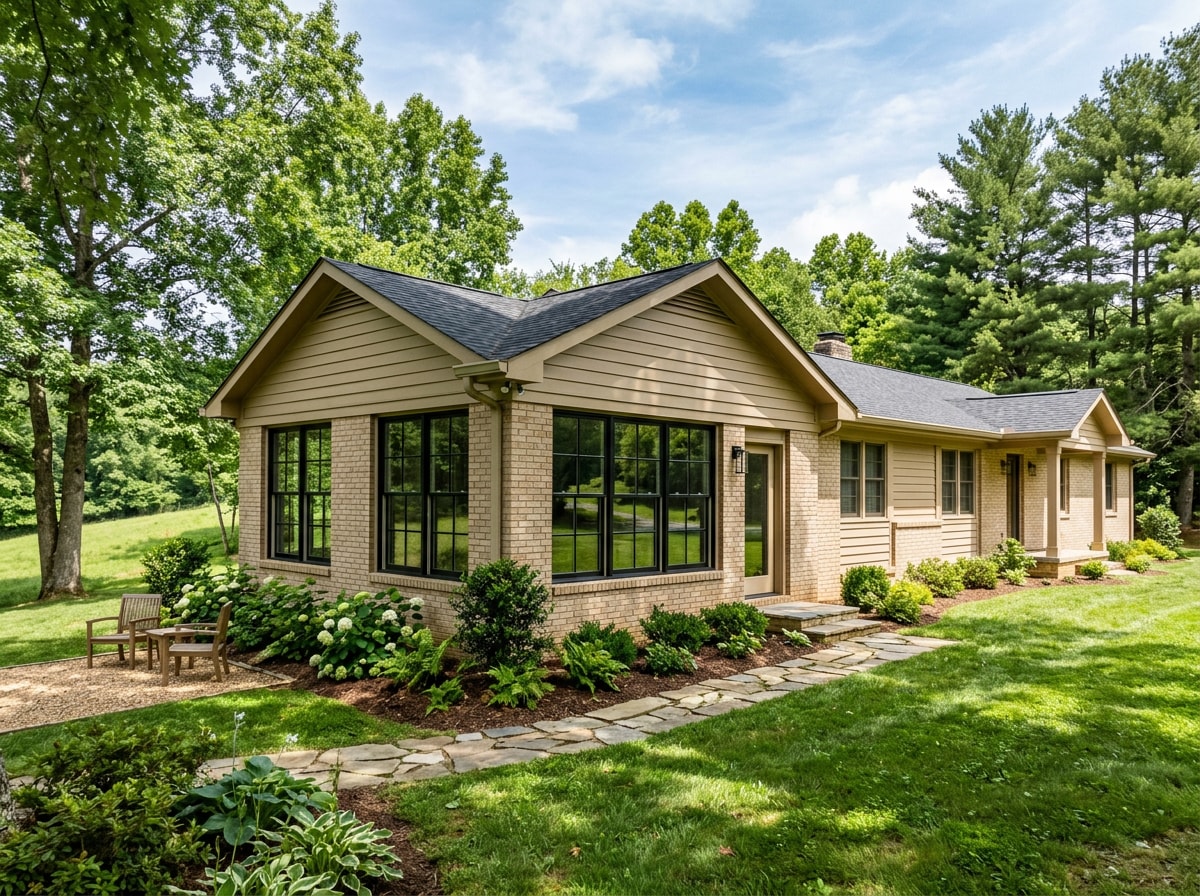
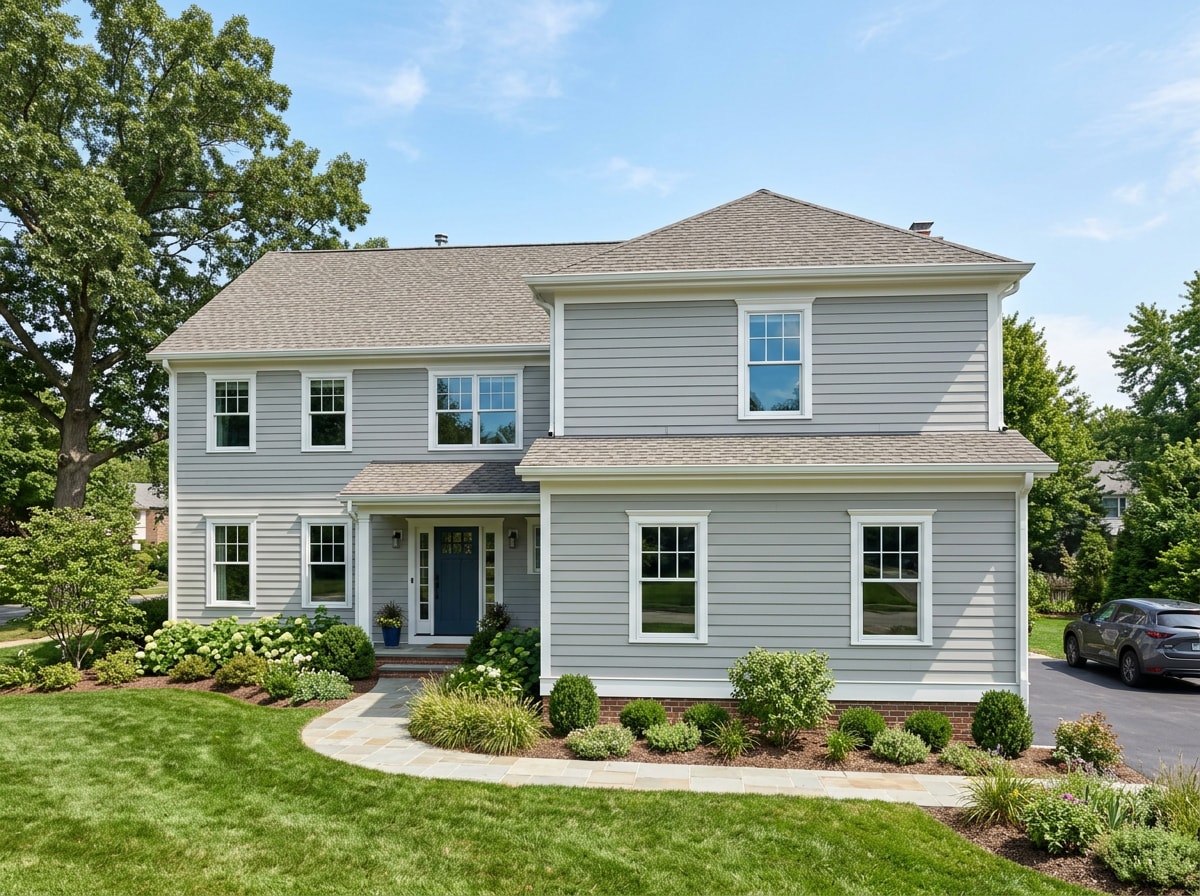
Matching architectural style also protects resale value. Rooflines, siding, window trim, and door styles should echo the existing structure rather than look bolted on. A seamless addition, one where a visitor can't tell where the old house ends and the new space begins, typically adds more value than a mismatched one. See examples in our project gallery.
Watch for Karst and Clay Soil
East Tennessee's limestone bedrock means karst terrain and clay-heavy soil are common, and either condition can add real cost to a foundation. Karst landscapes occur in many parts of East Tennessee and the surrounding areas , and the presence of karstic conditions can aggravate the effects of pipe leaks, improperly compacted fill, and buried trash . Karst soils sometimes require engineer-stamped plans and deeper footings, and remediation can add thousands of dollars to foundation costs depending on depth and severity.
A geotechnical soil test before finalizing your budget is one of the cheapest ways to avoid a mid-project surprise. The Tennessee Division of Geology publishes field guides on subsidence and sinkholes across the eastern part of the state, which can flag whether extra testing is worth the upfront cost.
How to Choose a Contractor
Verify that any contractor bidding on your project holds an active Tennessee contractor license. In Tennessee, a contractor license is required before contracting, bidding, or negotiating a price whenever the total project cost is $25,000 or more , which covers nearly every house extension Fall Branch, TN homeowners consider. Ask to see the license number and confirm it directly with the Tennessee Board for Licensing Contractors rather than taking a business card at face value.
- Get at least three bids for the same scope of work, and compare them line by line rather than just the bottom-line number. Cheap bids sometimes skip permit costs or allowances for fixtures.
- A design-build contractor who handles both the plans and the construction tends to reduce miscommunication between the architect and the crew.
- Ask how the contractor handles septic, soil, and zoning surprises specific to rural lots, since that's where Fall Branch projects most often run over budget.
At Nordstar Builders, our licensed general contractors have worked additions across Washington and Greene County long enough to know which lots need a septic check before the design is final. If you want a second opinion before you sign anything, our guide on vetting residential addition contractors walks through the questions worth asking.
Ready to compare options? Request a free estimate from our team to get a project-specific number for your lot.
FAQ
Do I need a permit for a home addition in Tennessee?
Yes. Nearly every structural home addition in Tennessee requires a building permit, along with separate electrical, plumbing, and HVAC permits pulled by each trade contractor. Rural counties like Washington and Greene typically process applications faster than metro counties such as Nashville or Memphis. Skipping a permit can create problems later when selling the home or filing an insurance claim.
How long does a home addition take?
Most home additions take 4 to 9 months from initial design through final inspection, though timelines vary by project size and scope. A single-room addition might wrap up in under five months, while a second-story addition or ADU often takes closer to a year. Rural county plan review tends to move a bit faster than in metro areas.
What is the cheapest type of home addition?
A simple bump-out or single-room addition without new plumbing is generally the most affordable option, since it avoids the higher costs tied to kitchens, bathrooms, and second stories. Garage additions and sunrooms also tend to run lower per square foot than kitchen extensions or second-story additions.
Is a home addition worth it in Fall Branch?
Often yes. Fall Branch homes were listed at a median price around $385,000 and roughly $176 per square foot in April 2026 , and a house extension frequently costs less than moving once realtor commissions, closing costs, and tighter local inventory are factored in. Whether it's worth it for you depends on how long you plan to stay, current equity, and whether the addition matches the style and scale of similar homes nearby.
Will a home addition increase my property taxes in Fall Branch?
Most likely, since added square footage typically raises your home's assessed value at the next county reassessment. The exact increase depends on the Washington or Greene County assessor's valuation method, so ask your contractor for the final permitted square footage and check with the county assessor's office for a specific estimate.
Do I need an architect for a Tennessee home addition?
Not always. Simple single-story additions without structural changes sometimes only need a designer-prepared plan set. Second stories, load-bearing changes, or anything near a septic field or easement usually need stamped engineer or architect drawings before the county will issue a permit.