When remodeling a house, what comes first is inspection and planning, not the fun part like paint chips or cabinet doors. Skip that order and you pay for the same wall twice: once to open it, once to close it again after finding rotten studs or outdated wiring behind it. This guide walks through the exact sequence contractors follow, from the first walkthrough to the last light switch, so your budget goes toward upgrades instead of redone work.
Key Takeaways
- Inspect the home first to catch structural, electrical, or moisture problems before committing money.
- Plan your scope of work, budget, and timeline before signing any contract.
- Secure permits, then complete structural work, before touching mechanical systems.
- Finish with insulation, flooring, and interior finishes once systems are roughed in.
When Remodeling a House, What Comes First? The Correct Order of Operations
Planning and inspection come first, followed by permits, structural and exterior work, mechanical systems, and finally interior finishes. Every phase depends on the one before it, which is why skipping ahead, like ordering cabinets before electrical rough-in is finished, creates costly rework.
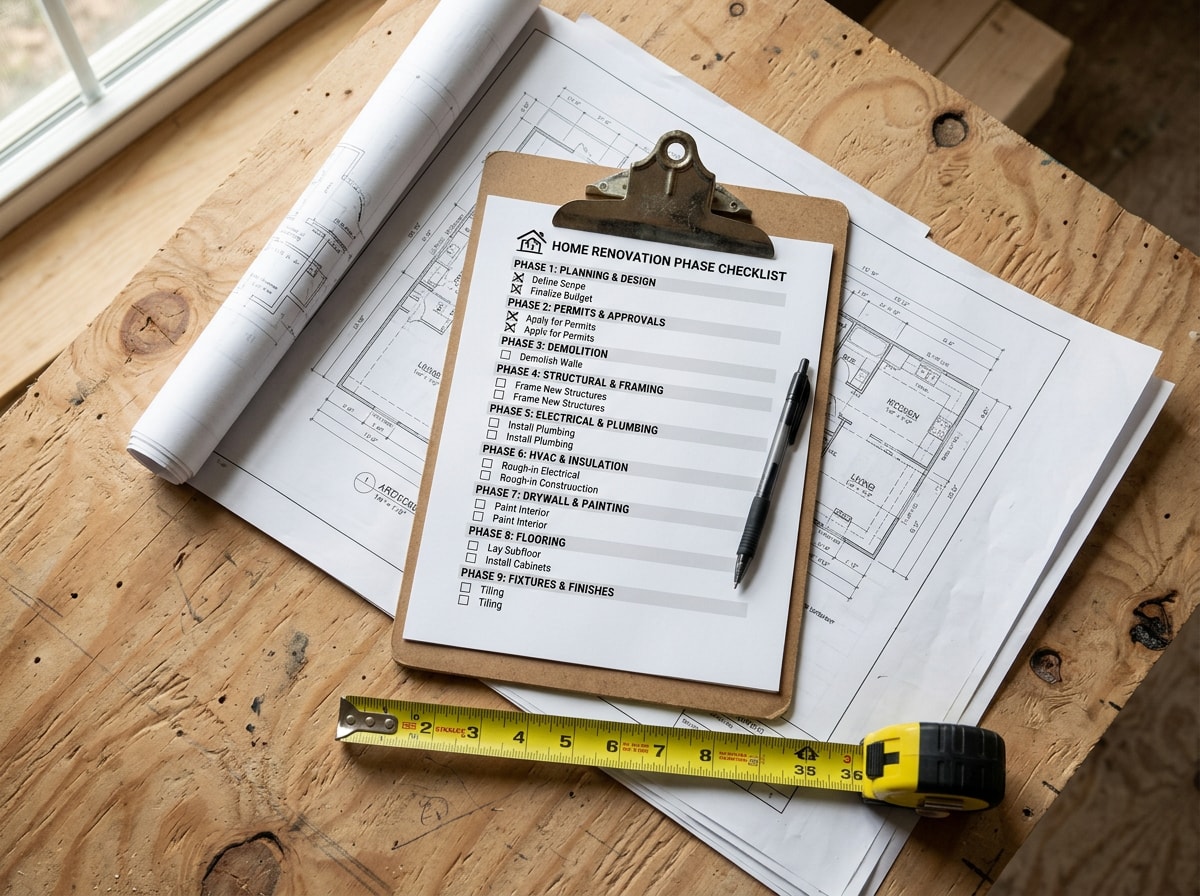
When remodeling a house, what comes first is rarely obvious without a plan in hand, so here's the full sequence in one view.
| Phase | What Happens | Why It's in This Order |
|---|---|---|
| 1. Inspect & Plan | Licensed inspection, goal-setting, budget | Reveals hidden issues before money is committed |
| 2. Hire & Permit | Contractor selection, permit applications | Review time varies by jurisdiction and project scope |
| 3. Structural Work | Demolition, framing, foundation/roof repair | Walls need to be open before systems go in |
| 4. Mechanical Systems | Plumbing, electrical, HVAC rough-in | Must run through open stud bays before insulation |
| 5. Finishes | Drywall, flooring, cabinetry, fixtures | Dust-heavy work needs to finish before final touches |
Material lead times have stretched in recent years, so locking in this sequence early protects your overall timeline too.
Assess Your Home's Condition With a Professional Inspection
Before any contract is signed, a licensed inspector should walk the property. Foundation cracks, outdated wiring, hidden water damage, and pest activity often hide behind drywall and don't surface until demolition starts.
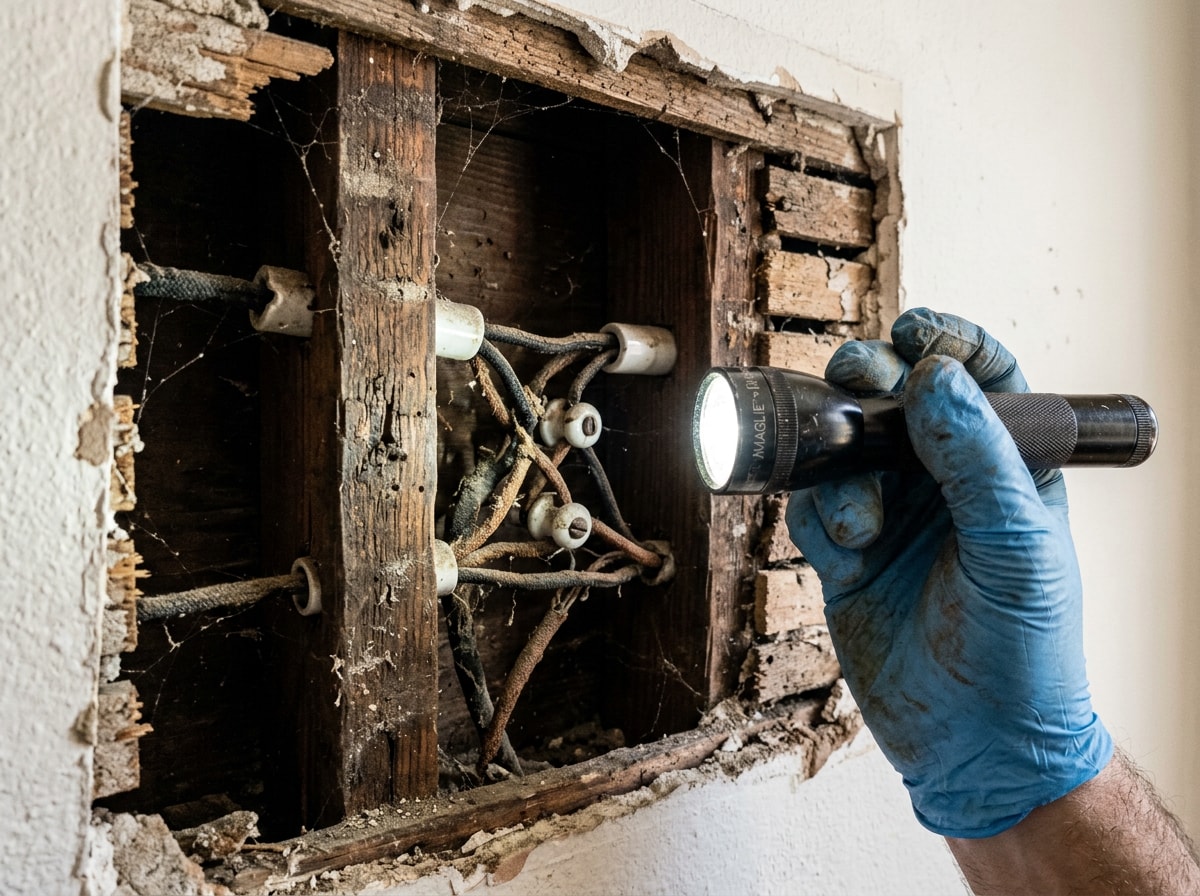
A general home inspection follows a published standard of practice rather than guesswork. The purpose of this document is to establish a minimum standard for home inspections, intended to provide the client with information about the condition of inspected systems and components at the time of the home inspection. You can review the American Society of Home Inspectors' Standard of Practice to see exactly what a qualified inspection should cover before you hire one.
In our own remodels across Johnson City, Jonesborough, and Elizabethton, we routinely open up a wall expecting a simple cosmetic update and instead find knob-and-tube wiring or undersized joists from a 1970s addition. Catching that during inspection, not after demolition, is what keeps a renovation budget realistic.
Plan Your Remodel: Set Goals, Budget, and Timeline
Once inspection results are in hand, define the scope of work clearly: which rooms, which systems, and how extensive the changes will be. The first step is to develop an idea of what you want to do with your home remodel and write a prioritized list of your needs and wants , according to the National Association of Home Builders' consumer guidance.
A realistic budget should include a contingency fund to absorb surprises like rotted subfloor or corroded pipes found during demolition. Map a rough timeline next, factoring in permit review, material lead times, and contractor availability. If funds are limited, prioritize whichever projects affect daily life or home value most, rather than spreading a thin budget across every room at once.
Hire a Licensed Contractor
A licensed contractor should come on board before final design decisions or permit filing. An experienced remodeler can flag feasibility issues and refine the plan before money is spent. Vetting matters here: check licensing, insurance, and references. Some homeowners handle smaller cosmetic tasks themselves, but structural, electrical, and plumbing work generally call for a professional.
Browse our home remodeling services to compare project options, or get a free estimate before you sign anything.
Secure Permits and Approvals
Most remodels touching structural elements, electrical wiring, or plumbing require building permits from the local jurisdiction. Permit approval confirms the planned work meets code, and inspections during construction verify it stays that way.
The baseline most local codes are built from is the International Residential Code. It creates minimum regulations for one- and two-family dwellings of three stories or less, bringing together all building, plumbing, mechanical, fuel gas, energy and electrical provisions for one- and two-family residences. You can browse the current residential code editions to see what inspectors typically check.
Skipping this step risks fines, forced teardown of finished work, and complications at resale. Requirements vary by city and county, so check our Johnson City, TN service area page for local guidance if you're remodeling in the Tri-Cities region.
Demolition and Structural Work
With permits approved, demolition can begin. This phase covers tearing down walls, reinforcing load-bearing areas, and repairing foundation or roof damage uncovered during inspection. Framing adjustments also happen here, before any new systems or finishes go in.
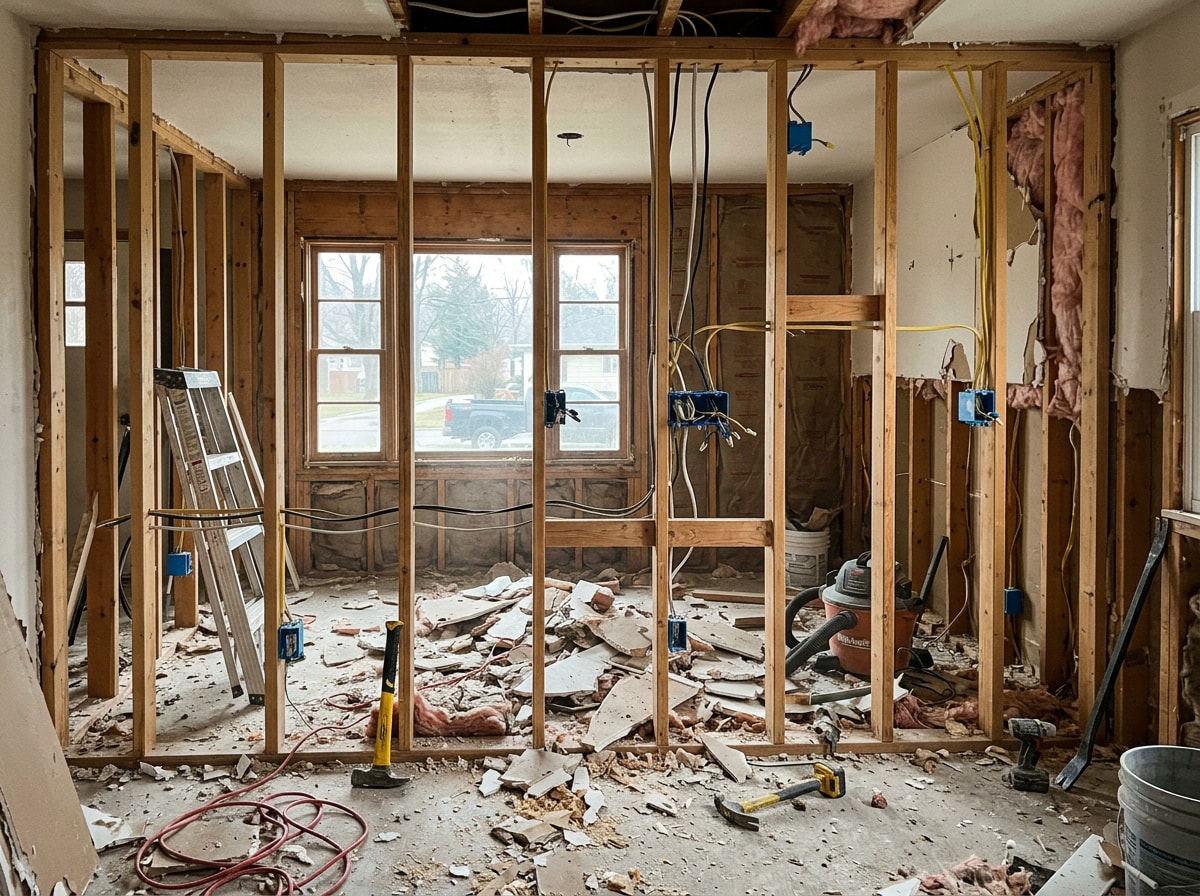
This is the loudest, messiest phase of the whole project, and that's intentional. Doing structural repairs after plumbing or drywall is installed means redoing both. Getting structural work first keeps the rest of the schedule moving without backtracking.
Install Plumbing, Electrical, and HVAC Systems
While walls are still open, crews run rough-in plumbing, electrical wiring, and HVAC ductwork. Doing this before insulation and drywall go up is non-negotiable. Once walls close, reaching these mechanical systems again means cutting them open.
Energy efficiency decisions happen here too. Insulation and air sealing criteria help construct a building's thermal envelope to reduce energy bills, and that envelope consists of walls, roof, floor, foundation, windows, and doors. The Department of Energy's guidance on insulation and air sealing explains why getting system placement right matters once a home is sealed up.
Flooring and Interior Finishes
After drywall and insulation are in place, flooring typically goes down before cabinetry and trim. New flooring installation is easier without cabinets in the way, though refinishing existing hardwood sometimes flips this order. Contractors may wait until after cabinets are set to avoid scratching freshly finished floors.
Kitchens follow their own internal sequence within this phase. If you're remodeling that room specifically, our guide on when remodeling a kitchen, what comes first breaks down the floors-versus-cabinets debate in more detail. Interior finishes like trim and paint follow the same general logic: broad surfaces first, delicate details last.
Should You Start With the Interior or the Exterior?
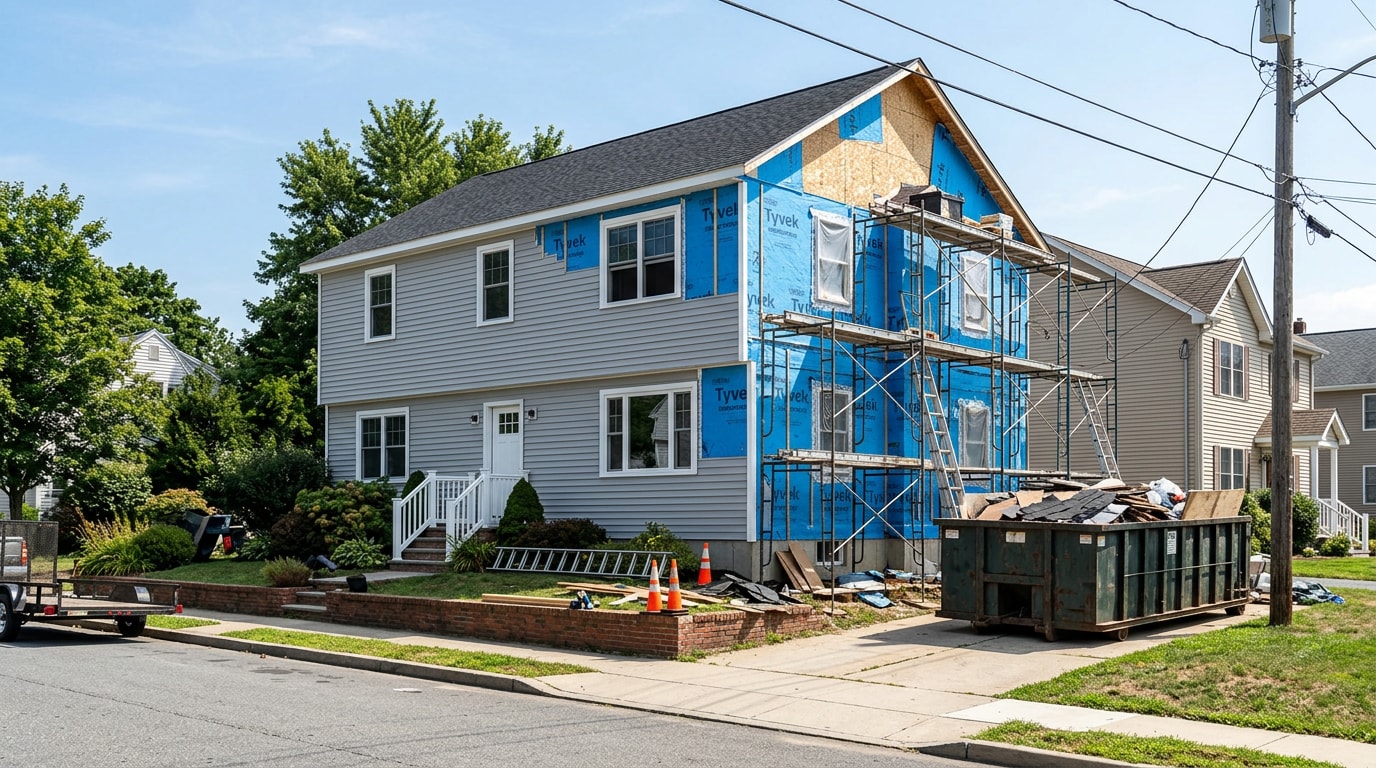
This is a common sticking point. If your project includes roofing, siding, windows, or an addition's foundation, exterior work usually comes first, since it protects the rest of the house from weather while interior demolition is underway. If the remodel is purely cosmetic and confined to existing interior space, like a kitchen or bathroom refresh, the exterior sequence doesn't apply at all.
The rule of thumb: anything that affects the building envelope or keeps water out goes before anything inside gets closed up. A new roof installed after drywall is finished risks a leak ruining finished work; a new roof installed first protects everything that follows.
Which Rooms Should You Prioritize? Kitchens, Bathrooms & High-ROI Areas
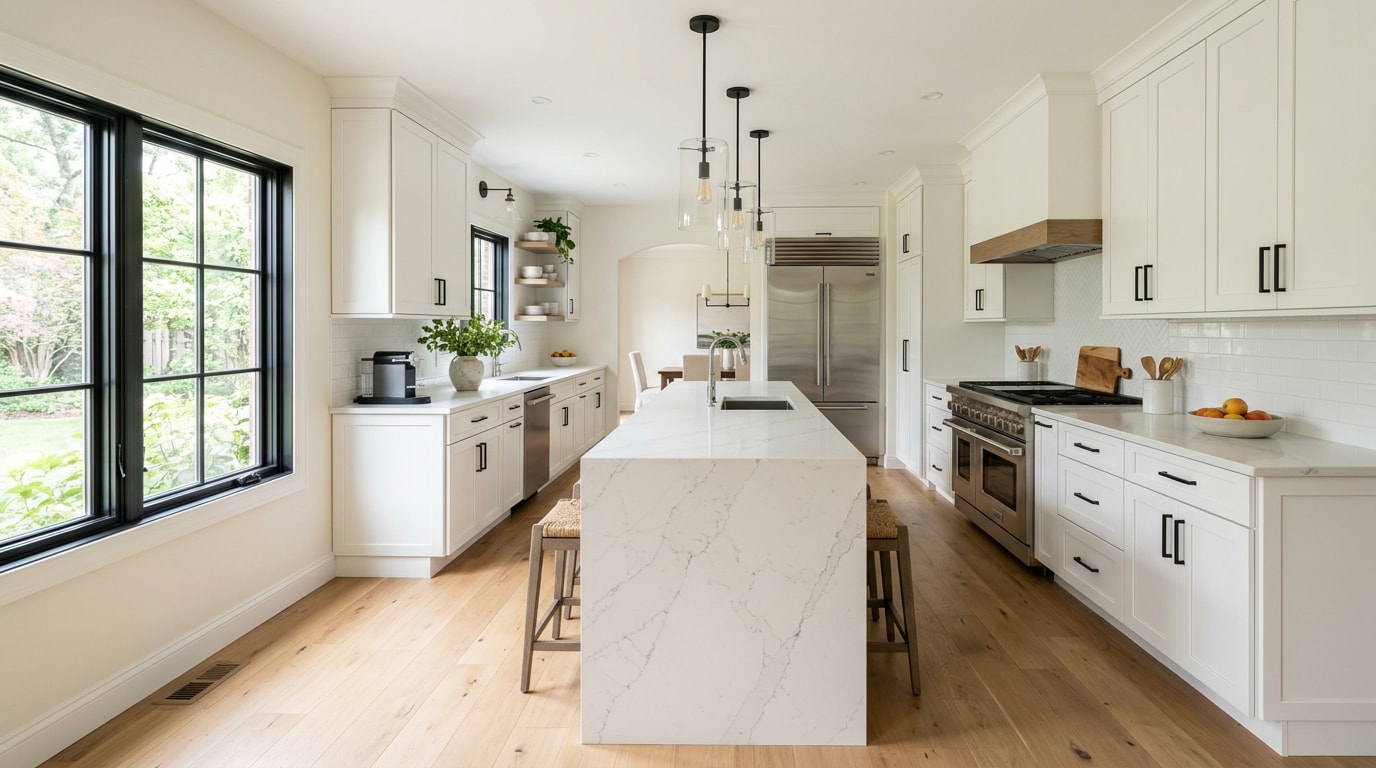
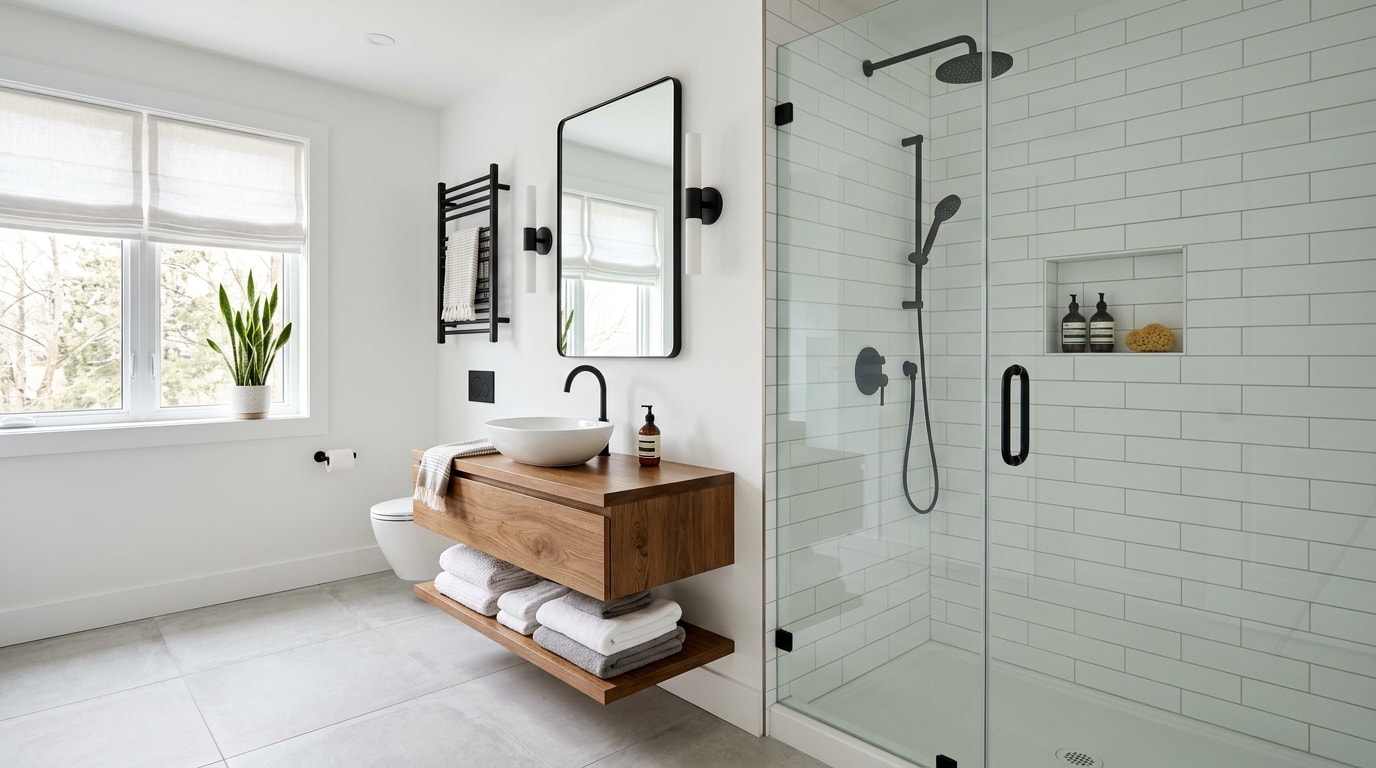
Once structural and mechanical work is finished, kitchens and bathrooms usually top the priority list. These high-impact rooms see the heaviest daily use and tend to offer strong return on investment at resale, compared with secondary bedrooms or formal living spaces.
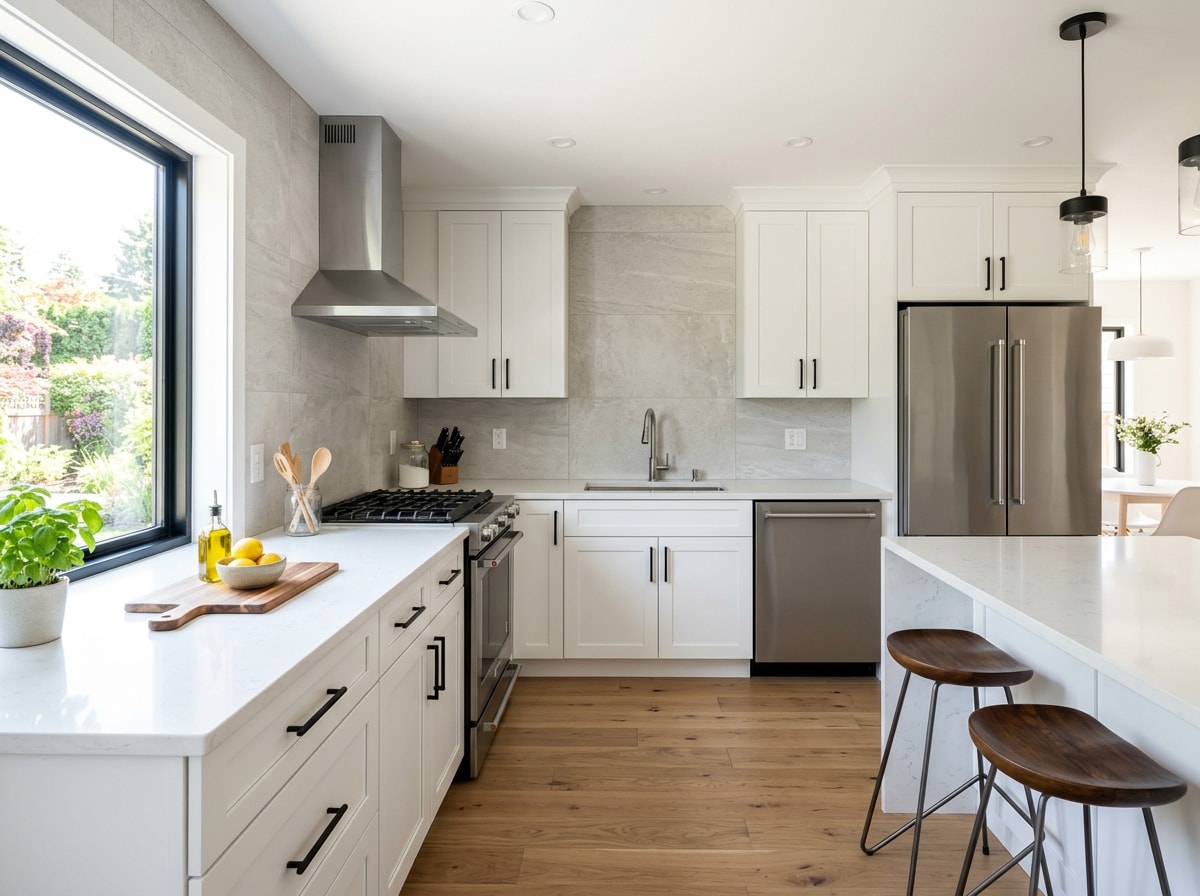
That said, prioritization should reflect how the home is actually used. A family that cooks daily may get more value from a kitchen update than a primary bath refresh. Browse our kitchen remodeling and bathroom remodeling project pages for inspiration once you reach this stage.
About the Author
This guide was written by the Nordstar Builders team, licensed general contractors serving Johnson City, Kingsport, Bristol, Elizabethton, and the surrounding Tri-Cities, TN region. Our crews manage the full sequence described above on real job sites every week, from first inspection to final punch list. Questions about your specific project? Contact us directly.
Conclusion
Following the correct remodeling order, inspection, planning, permits, structural work, systems, then finishes, protects your investment and avoids paying for the same job twice. Ready to build your renovation checklist? Reach out for a free estimate before you pick up a hammer, or visit our homepage to see our full range of services.
FAQ
When Remodeling a House, What Comes First?
The first step is a professional inspection, followed by planning your scope of work and budget. After that comes permitting, then structural work and mechanical systems like plumbing and electrical. Finish work, including flooring, cabinetry, and fixtures, always comes last.
In What Order Should You Remodel a House?
The general sequence runs: plan and inspect, secure permits, complete structural repairs, install mechanical systems, then add insulation and drywall. Flooring and finish work follow once systems are closed in. Following these steps in order prevents undoing completed work later.
Should You Remodel the Exterior or Interior First?
Exterior work comes first if it protects the building envelope, meaning roofing, siding, windows, or a new addition's foundation. If the project is confined to existing interior space with no envelope changes, this question doesn't apply and you follow the standard inspect-plan-permit-structure sequence instead.
What Permits or Inspections Might I Need to Consider Before Starting?
Most remodels require a general building permit, plus a separate electrical permit and plumbing permit if wiring or pipes are involved. Structural changes often need an additional permit tied to framing or foundation work. Local code offices can confirm exactly what applies to your project.
What Factors Should I Consider When Deciding Which Room to Renovate First?
Budget availability is usually the deciding factor, followed by how much daily use a room gets, since kitchens and bathrooms often win out over formal spaces. Aesthetics matter too, but functional priorities, like a failing shower or outdated wiring, typically outrank purely cosmetic updates.