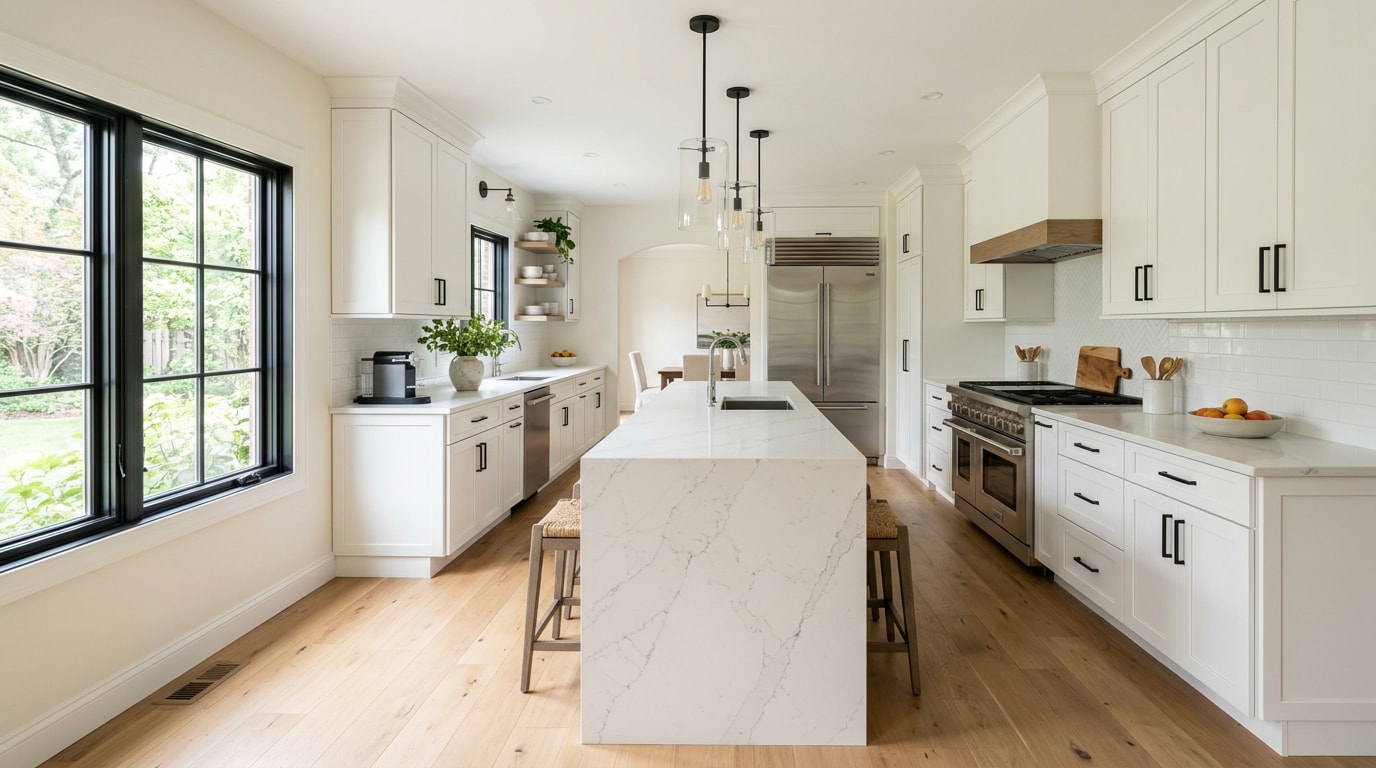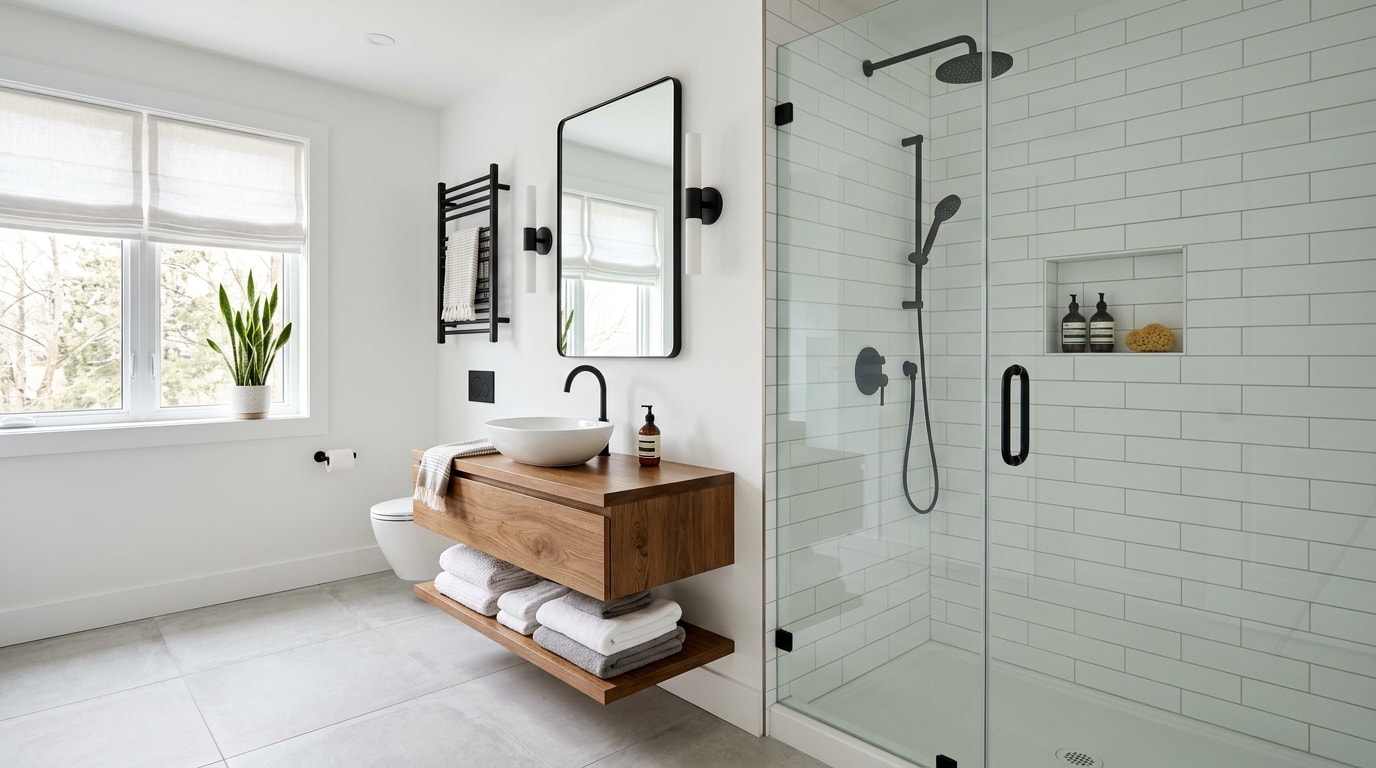
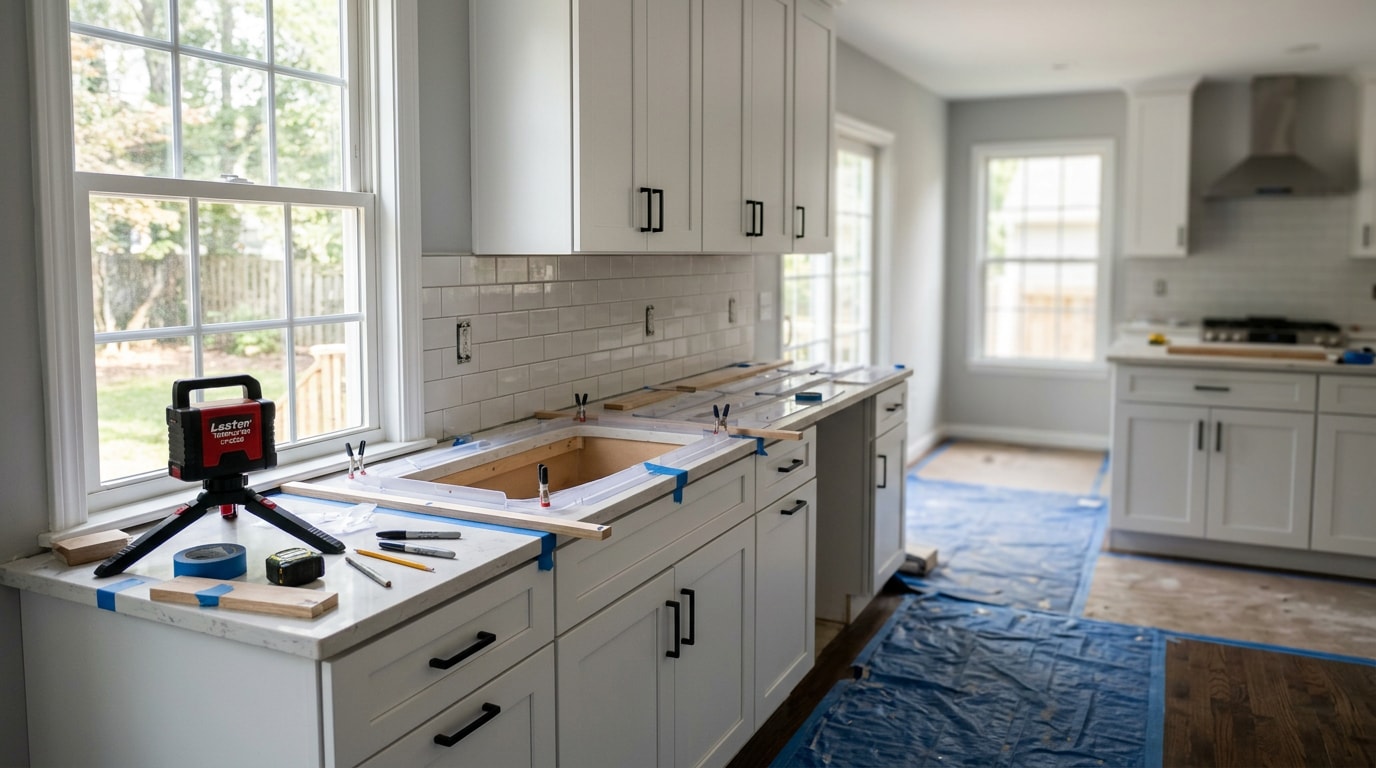
When remodeling a kitchen, what comes first is planning, not demolition, cabinets, or a trip to the appliance showroom. Skip that step and the mistakes that follow, like a fridge that won't fit the new layout or a countertop ordered before cabinets are set, are the ones that blow budgets and stall jobs for weeks. This guide walks through the exact sequence professional crews follow, from the first budget conversation to the final walkthrough, so you know what happens next before it happens.
Quick Answer: What Comes First When Remodeling a Kitchen?
The first step in any kitchen remodel is planning and layout, not demolition, cabinets, or appliances. Before anything gets torn out, you need to define your goals, set a realistic budget, and confirm what's structurally and mechanically possible in the space.
Only after that foundation is locked in does the sequence move toward design finalization, permits, demolition, and construction. If you'd rather hand this sequencing off to a team that runs it daily, our kitchen remodeling) crews build every job around this same order.
Key Takeaways
- Planning, budget, and layout come first, not demolition or shopping for finishes.
- Design plans, permits, and major product selections get finalized before demolition starts.
- Cabinets go in before countertop templating can happen.
Medium-to-large kitchen remodels typically take about 63 weeks from idea to completion industry-wide, with roughly half of that time spent deciding before construction even starts.
- Following the correct sequence is what keeps a remodel on budget instead of turning into a change-order nightmare.
Step 1: Clarify Your Goals, Needs, and Budget
Before you browse cabinet doors or fall in love with a six-burner range, the real first step is deciding what the kitchen actually needs to do. That decision shapes every choice that follows, from layout to materials to the final number on your contract.
Define How the Kitchen Needs to Function
Start with how the household actually cooks. Is it quick weeknight meals, or does someone bake every weekend? How many people use the kitchen at once, and does it double as a homework table or party overflow space?
Storage needs follow the same logic. A family that cooks from scratch needs different cabinet and counter space than one that mostly reheats takeout. Answering these questions honestly, before any design work begins, keeps the layout grounded in real daily use instead of showroom inspiration.
Establish the Layout and Space Planning
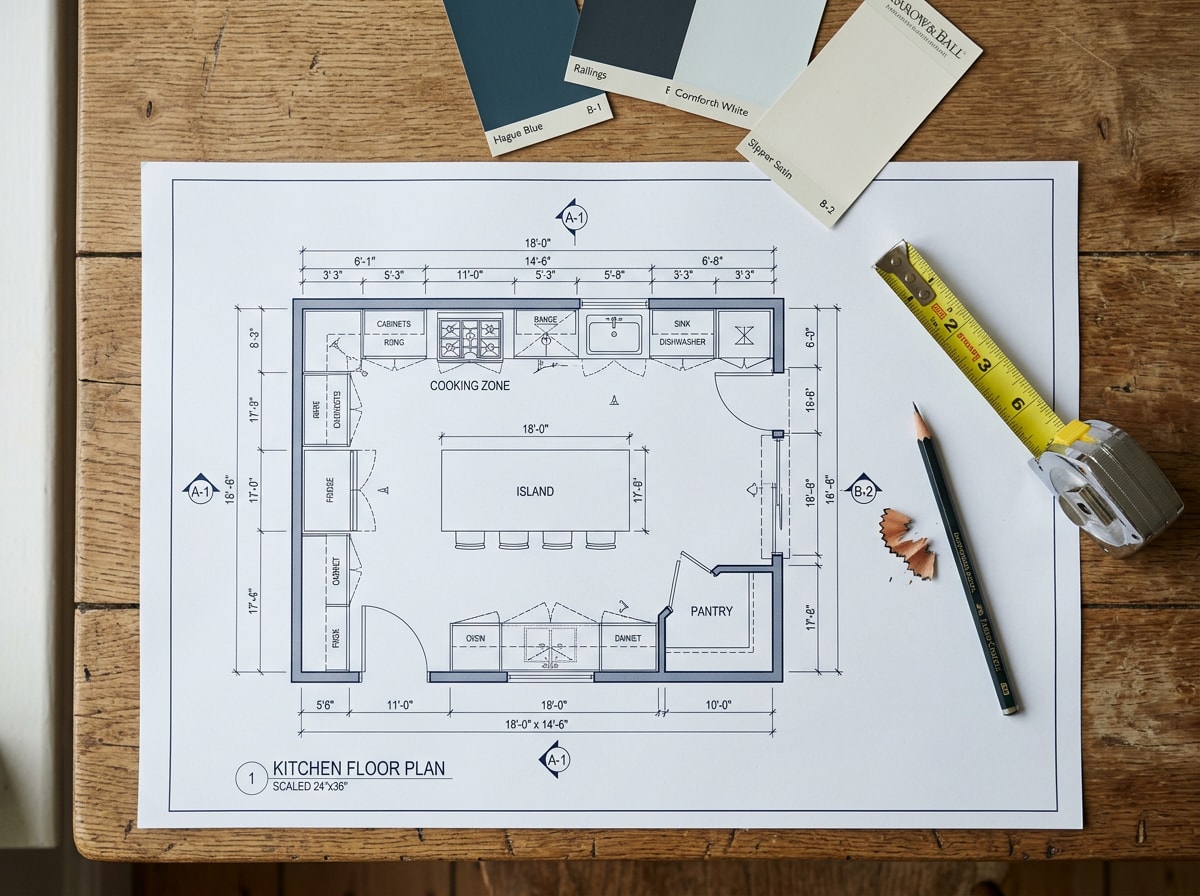
Once function is clear, space planning comes next: deciding where cabinet zones and storage will live, confirming appliance locations and clearances, and mapping how people will actually move through the room.
Traffic flow deserves close attention here. A layout that looks great on paper can still create a bottleneck if two work zones compete for the same walkway.
Lock In Scope Before Anything Is Ordered
With a layout in place, settle the scope questions that drive cost and timeline:
- Will existing cabinets be refaced, or is this a full cabinet installation)?
- Are you removing a wall between the kitchen and dining room, or is this cosmetic-only?
- Does the project touch plumbing or electrical locations, or stay within the existing footprint?
These answers affect permitting, budget, and realistic timing. Settling them early is what prevents a remodel from ballooning in cost after the walls are already open.
Step 2: Live With the Space Before You Finalize the Design
Before locking in a design, it helps to spend a few more weeks simply watching how the current kitchen gets used. This surfaces pain points that are easy to miss when planning in the abstract.
Notice the traffic pattern during a normal week. Does anyone get stuck behind the open dishwasher door, or collide near the fridge? Notice lighting gaps too, like a prep counter that goes dark the moment the sun sets.
Track your actual prep workflow: where ingredients get set down, how far it is from sink to stove, whether the trash can is ever in the way. These small observations shape layout decisions more than any showroom visit does.
Step 3: Finalize Design, Permits, and Material Lead Times
This is the step most homeowners underestimate, and it's a big reason full projects run longer than people expect. Cabinets, countertops, and specialty appliances often have order lead times measured in weeks, not days, and permits have to clear before a crew can touch a wall.
Most U.S. jurisdictions base their building, plumbing, and electrical requirements on the International Residential Code, a model code that sets minimum safety regulations for one- and two-family homes. Local building departments administer the actual permit and inspection process, and requirements vary by city and county, so it's worth confirming timelines with your local authority before you count on a start date. If you're building or remodeling anywhere from Johnson City to Kingsport, our Johnson City, TN) team handles permit coordination as part of the project, not as a separate headache for the homeowner.
On Nordstar Builders projects across East Tennessee, the jobs that stay on schedule are almost always the ones where cabinets, countertops, and appliances were spec'd and ordered during this stage, not after demolition had already started.
Step 4: Demolition, the First Physical Step
Demolition is the first physical construction step, but it only happens after design, contracts, permits, and material orders are already locked in. Once walls and cabinets come down, there's no easy way back.
Kitchen demolition typically removes cabinets, countertops, appliances, and sometimes flooring, clearing the space down to the studs or subfloor so it can be rebuilt to the new plan. Crews also disconnect plumbing and electrical connections tied to the old layout before tear-out begins.
Before demo day, the room needs to be cleared out completely, and many households set up a temporary kitchen elsewhere in the home. Plan for dust containment and debris removal too, since kitchen demolition generates more mess than most homeowners expect.
Step 5: Structural Framing and Mechanical Rough-Ins
Once demolition wraps, the project moves into framing and mechanical rough-ins, the steps that turn an empty, gutted room into the skeleton of the new kitchen.
If the plan includes moving or removing walls, that framing happens first, with proper headers and support installed to keep the structure sound. This stage also covers new window or patio door openings, pantry or island base framing, and blocking behind walls for heavy cabinets.
Only after framing is approved do plumbing and electrical rough-ins move forward, since pipes and wiring need the new framing in place first. Most jurisdictions require an inspection before walls get closed up, and the IRC itself is in use or adopted in 49 states, the District of Columbia, Guam, Puerto Rico, and the U.S. Virgin Islands , which is why permit requirements feel fairly consistent from one region to the next, even when local amendments differ.
Step 6: Flooring, Cabinets, and Countertops: Getting the Order Right
Cabinet installation is one of the most important steps in the whole sequence, because base cabinets have to be level and precisely placed before anything else goes on top of them. Countertop templating only happens once cabinets are installed and secured, since the fabricator needs exact, final measurements.
Flooring timing is where opinions genuinely diverge, and the right call depends on the material.
| Approach | Best For | Why |
|---|---|---|
| Flooring first | Tile, natural stone, continuous hard flooring | Creates a seamless surface and avoids transition seams under cabinet toe-kicks |
| Cabinets first | Floating floors (LVP, laminate, some engineered wood) | Lets the floor expand and contract without cabinets trapping it in place |
| Case-by-case | Engineered hardwood | Depends on the manufacturer's installation method, glued-down versus floating |
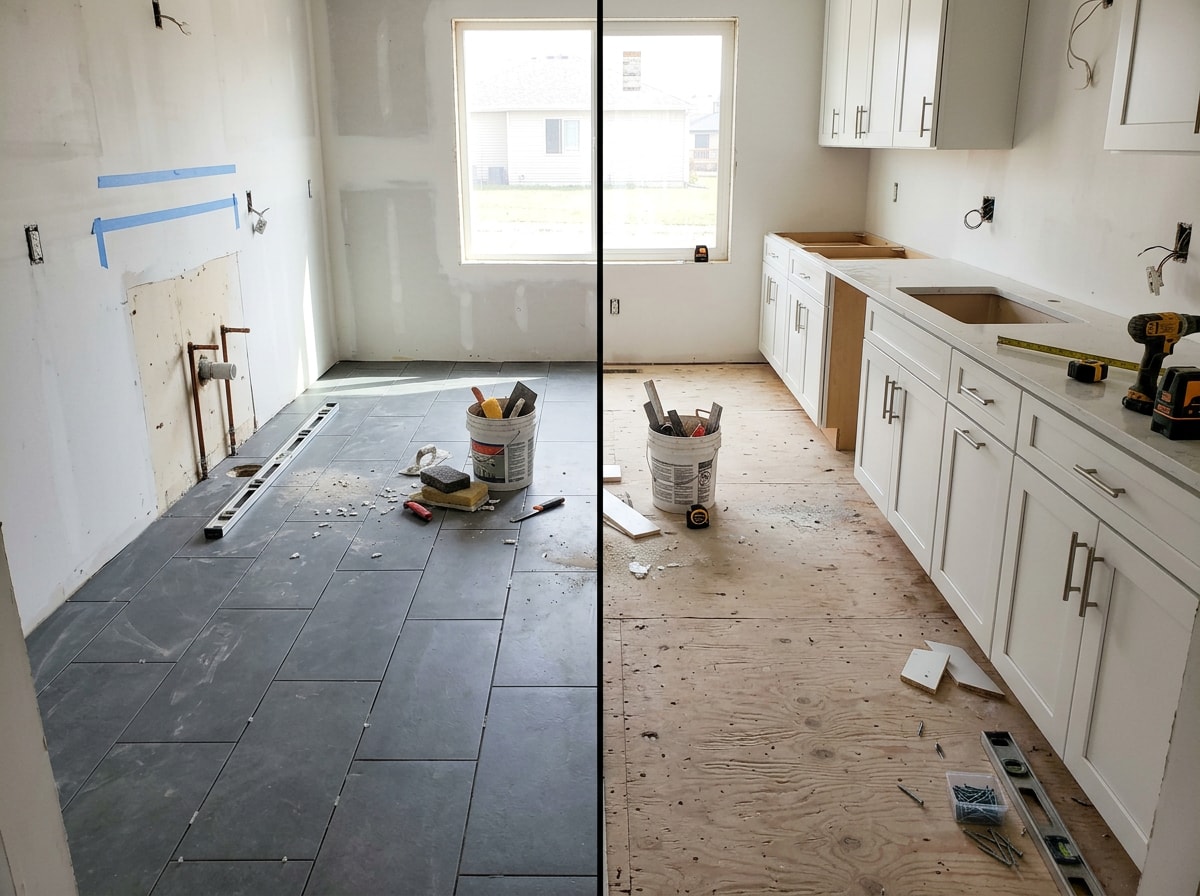
This is worth confirming with the flooring manufacturer directly, since warranty terms often dictate the required method. The National Wood Flooring Association publishes detailed installation guidelines covering floating, glue-down, and nail-down methods , and those guidelines are frequently the standard manufacturers point back to when a warranty claim is in question. For the install itself, our flooring) and countertop installation) crews coordinate this handoff so nothing gets damaged between trades.
Step 7: Appliances, Lighting, and Final Touches
Once cabinets and countertops are set, the remodel shifts into its final, most visible phase.
Major appliances typically go in first, the range or cooktop, refrigerator, dishwasher, built-in microwave, and range hood, since cabinets are often built around their exact dimensions. Electrical finish work follows: switches, outlets, and lighting fixtures, including under-cabinet lighting, get wired and tested next. Flooring installation happens here too, if it wasn't completed earlier in the sequence.
For appliance selection specifically, ENERGY STAR certified electric cooking products are about 18% more efficient on average than standard models , and choosing ENERGY STAR certified kitchen appliances can save roughly $385 over the products' lifetime . That's a useful benchmark when comparing similar models at the showroom, well beyond just sticker price. If an island is part of the plan, kitchen island installation) typically happens in this same finishing window, once the surrounding cabinets and counters are locked in.
Curious what a remodel like this actually buys you beyond the finished look? Our guide on the benefits of kitchen remodeling) breaks down the return on investment side in more detail.
FAQ
When remodeling a kitchen, what comes first: planning or demolition?
Planning comes first, always. Demolition is the first physical construction task, but it only happens after design, permits, and material orders are finalized. Some guides answer this question literally as "demolition," meaning the first thing a crew physically does on-site, but that's a different question than what actually has to happen first in the process. Both answers are technically correct, they're just answering different versions of the question.
What should I choose first: cabinets, appliances, or layout?
Layout comes first, then appliance selection, then cabinets. Appliance dimensions need to be locked in before cabinets are built around them, since changing an appliance size after cabinets are installed usually means costly rework.
What comes first in a kitchen remodel: floors or cabinets?
It depends on the flooring type. Continuous or fixed materials like tile often go down before cabinets, while a floating floor such as LVP or laminate typically goes in after cabinets, since those materials need room to expand. See the comparison table above for a fuller breakdown by material.
What is the first step in a kitchen remodel?
Planning, budget-setting, and layout decisions come before any demolition or purchasing begins. Defining goals and confirming what's structurally possible always precedes physical work, regardless of how small or large the remodel is.
When do appliances get installed in a kitchen remodel?
Appliances are installed near the end, after cabinets and countertops are set. Final dimensions are often confirmed earlier, during the design and ordering stage, so the cabinets can be built to fit around them.
How long does a full kitchen remodel actually take?
It varies by scope, but kitchen projects average about 13.3 weeks to complete once they're underway , and the full process from first idea to completion runs closer to 63 weeks for medium-to-large remodels, with about half of that time spent deciding and designing before construction starts . Smaller, cosmetic-only updates move faster than a full gut remodel.
Ready to map out the order for your own kitchen? Request a free estimate and we'll walk you through the sequence, timeline, and cost before anything gets torn out. You can also browse our full range of general contractor) services or head back to the Nordstar Builders homepage to see recent projects.