Home addition construction companies vary wildly in skill, structural know-how, and honesty about pricing, and picking the wrong one can cost you tens of thousands in change orders. An addition touches your home's foundation, roofline, and mechanical systems, so the stakes are higher than a cosmetic remodel. This guide walks through exactly how to shortlist, screen, and compare contractors before you sign anything.
What Home Addition Construction Companies Typically Charge in 2026
Before you start interviewing companies, it helps to know roughly what you should be paying. Pricing swings hard based on whether you're building outward, building up, or converting existing space.
| Addition Type | Typical 2026 Cost Range | Best For |
|---|---|---|
| Bump-out / room extension | $85-$200 per sq. ft. | Small footprint expansion, minimal foundation work |
| Single-story build-out | $150-$350 per sq. ft. | Family rooms, bedrooms, home offices |
| Second-story build-up | $200-$600 per sq. ft. | Tight lots where you can't expand the footprint |
| Accessory dwelling unit (ADU) | $150-$400 per sq. ft. | In-law suites, rental income, multi-generational living |
Building out is usually cheaper per square foot than building up, since a second-story addition requires an engineer to verify the existing foundation and first-floor framing can carry the extra load, and often triggers reinforcement work before any new framing goes up. Building up can still win overall if your lot has no room left to expand outward.
Get quotes broken out by category, not a single number. A detailed estimate should separate site work, framing, mechanical systems, finishes, and permit fees so you can see exactly what you're paying for.
Where to Find Home Addition Construction Companies
Before you can vet anyone, you need a real shortlist. Qualified local pros usually come from a handful of reliable channels rather than a single online search.
- Personal referrals from friends, neighbors, or coworkers who've completed similar projects
- Local building-supply stores, which often know which crews consistently pull permits and pay their bills
- Your state or county contractor licensing board, where many boards let you search active licenses by trade
- Neighborhood social groups and community forums for candid, unfiltered feedback
Aim for at least three to five home addition contractors before narrowing the field, since the vetting steps below work best with options to compare. If you're in the Tri-Cities region of Tennessee, Nordstar Builders serves homeowners in Johnson City, Kingsport, and Bristol, and you can see our full Room Additions work before requesting a quote.
Verify Licenses, Insurance, and Certifications
Once you have a shortlist, credential-checking is the non-negotiable first filter. It's the fastest way to separate serious, established companies from unqualified operators before you invest more time.
Requirements vary by state and even by municipality, so don't assume a license from one county carries over to another. Confirm three things before any contractor sets foot on your property:
- An active contractor's license in your state
- General liability insurance, with at least $1 million commonly cited as the benchmark
- Workers' compensation coverage for every crew member on-site
Skipping this step leaves you financially exposed if someone is injured or work goes wrong. The National Association of State Contractors Licensing Agencies maintains licensing requirements and regulator contacts for all 50 states, so you can verify a license independently rather than relying on a company's self-reported credentials.
Ask each company how many permitted projects it has completed in your city or county over the past few years. A contractor with a verifiable local track record of permitted work is a much safer bet than one without a paper trail.
Review Experience and Past Project Portfolios
Licensing tells you a company can legally build. Portfolio and experience tell you whether it can build your project well.
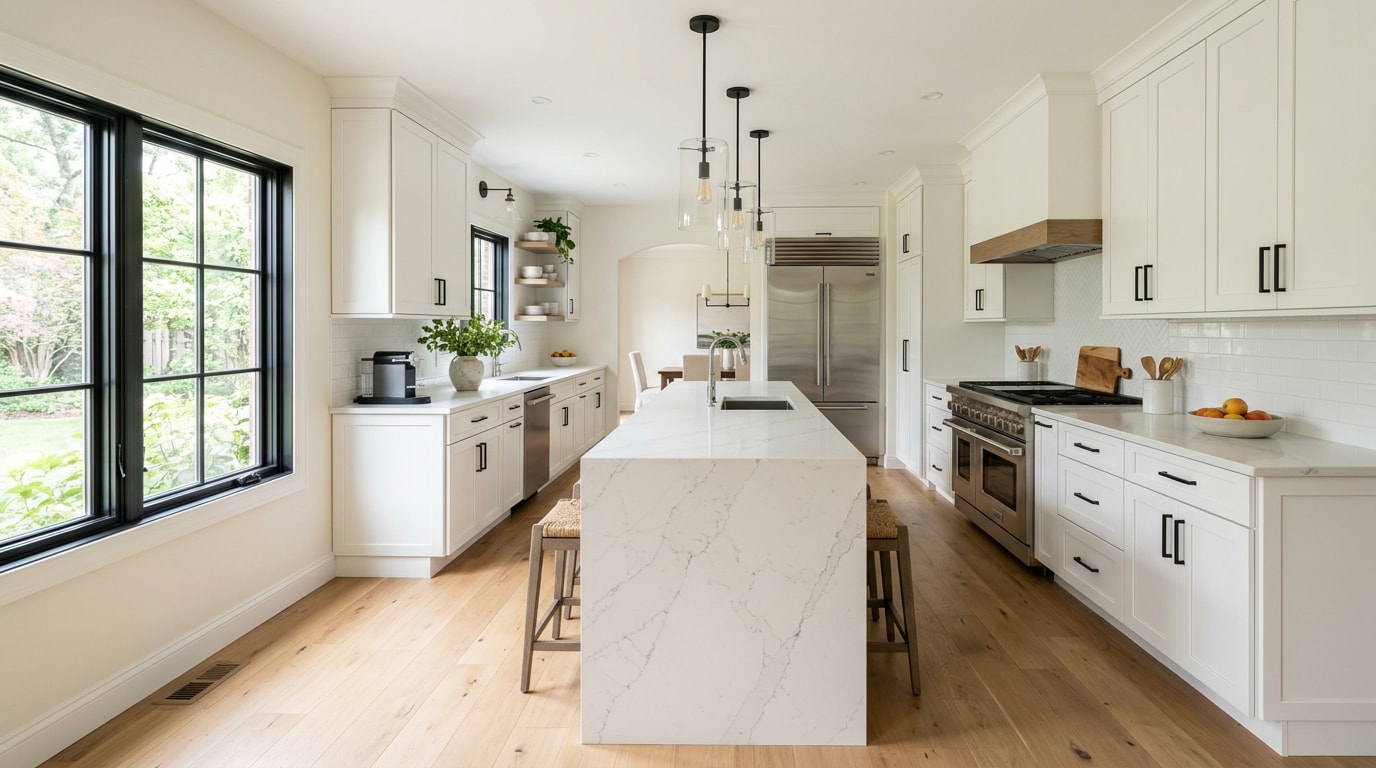
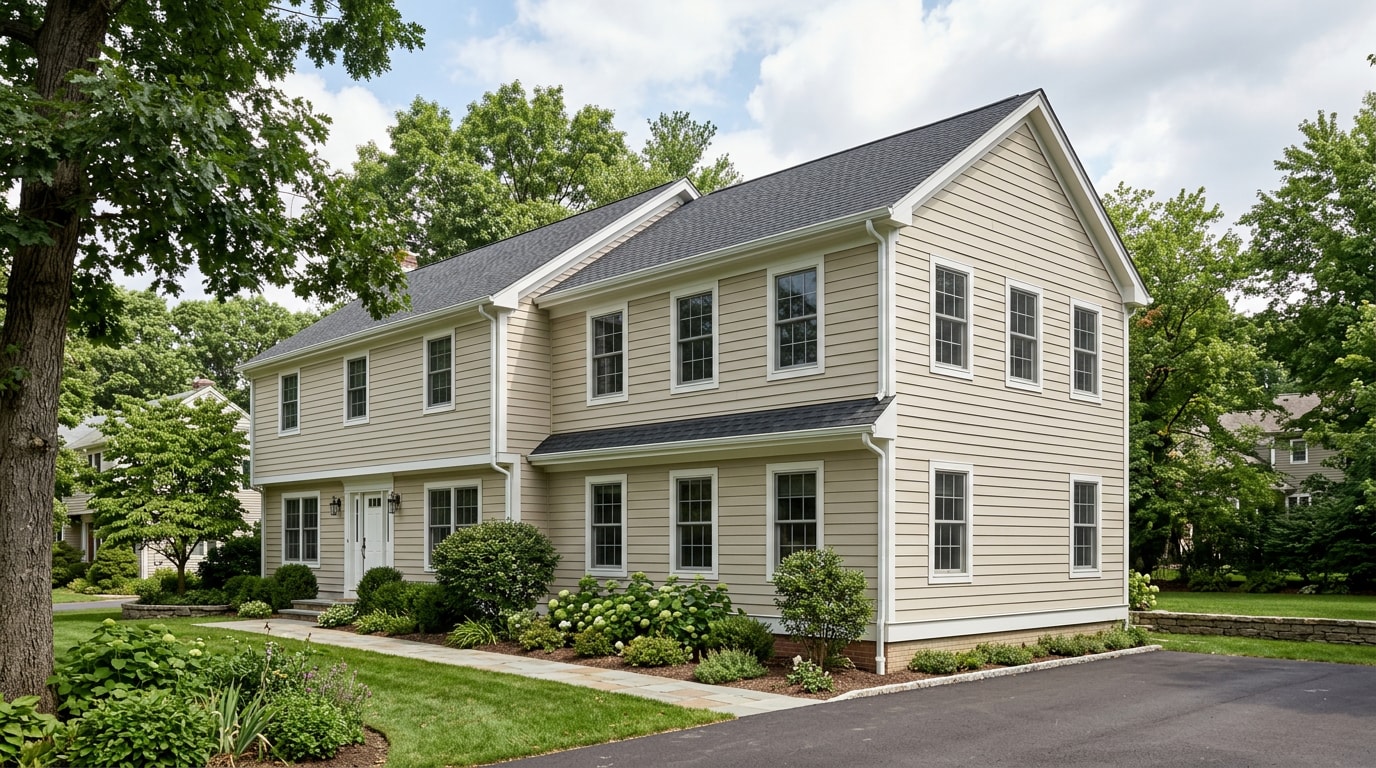
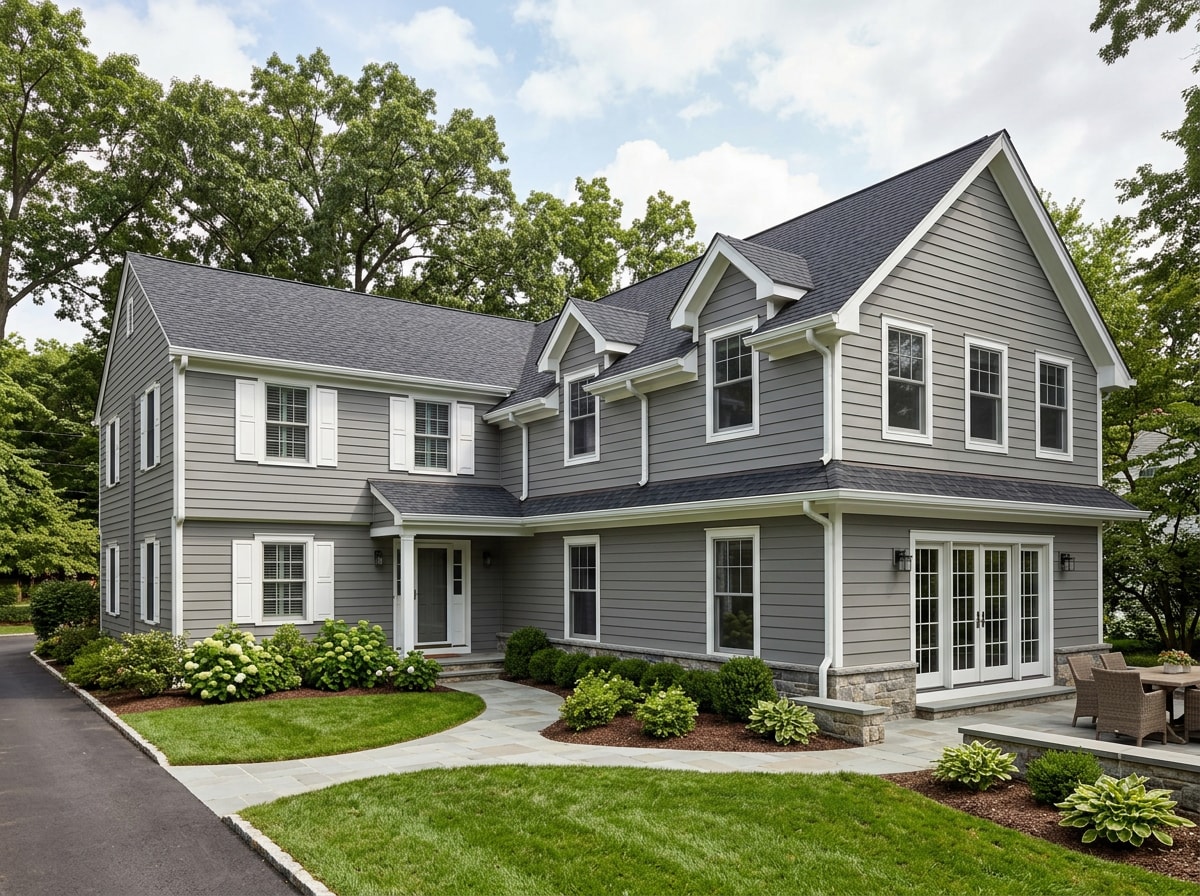
When you look through a contractor's past projects, pay attention to consistency of style, the complexity of past additions, and the quality of before-and-after transitions. Does the addition look like it belongs on the house, or bolted on? Photos only tell part of the story, so ask to visit a completed project in person whenever possible. Walking through a finished addition reveals finish quality that photos tend to flatter.
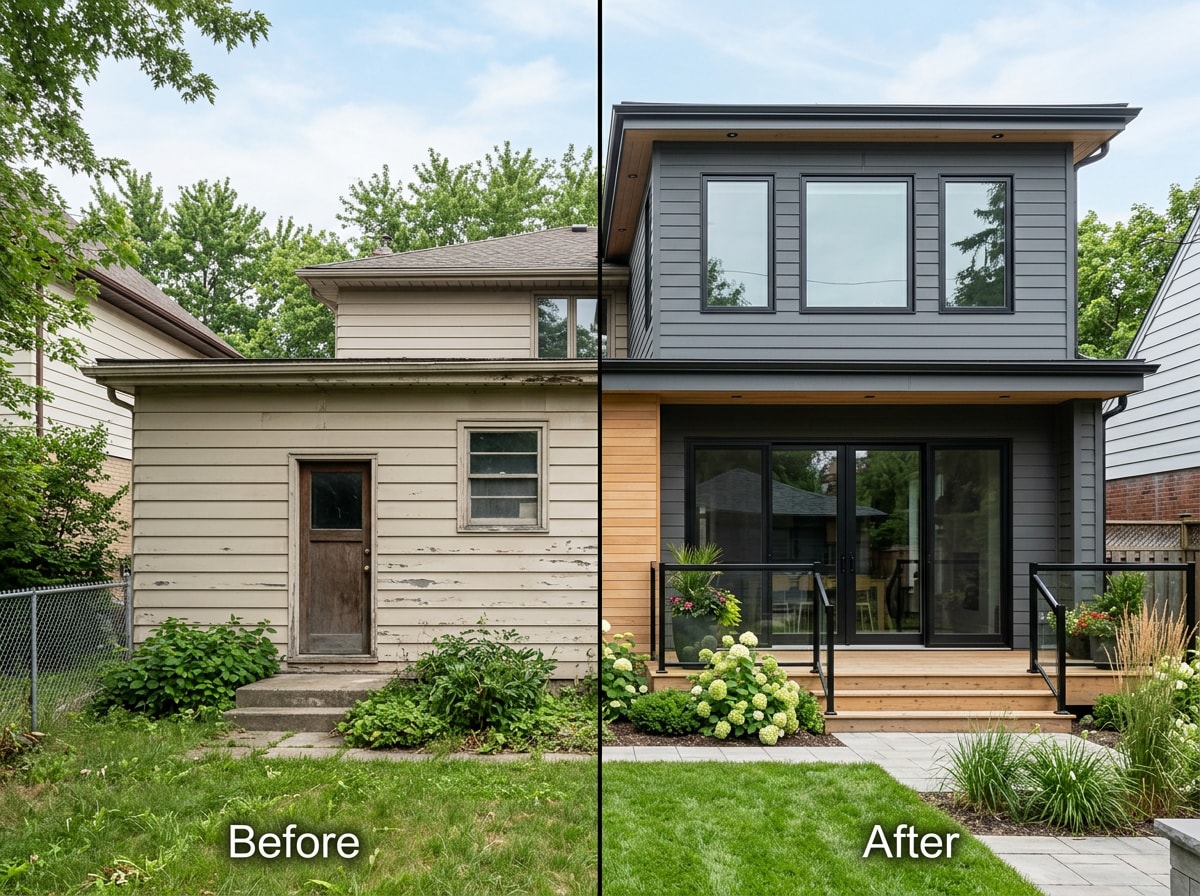
Additions are structurally different from cosmetic remodels. A contractor who mostly handles kitchen refreshes or bathroom updates may not have the structural, mechanical, and roofline-integration expertise that additions demand. Ask a direct question: "Have you built additions similar in scope to mine?" Vague or deflected answers are worth taking seriously as a warning sign.
Evaluate Communication, Design-Build Coordination, and Track Record
Credentials and past work matter, but the day-to-day relationship and a company's staying power matter just as much over a multi-month project.
Single-source design and construction. Some companies operate as a design-build firm, handling architecture and construction under one roof. Others require you to hire a separate architect and builder, then coordinate between them yourself. A single-source contractor lets design and construction teams weigh feasibility and cost together as plans develop. That usually means fewer surprises and fewer change orders later.
Clear communication. Pay attention from the first phone call. Look for responsiveness, a defined point of contact, and a set cadence for project updates. A company that assigns a dedicated project manager for the build tends to keep timelines organized far better than one juggling multiple foremen with no single point of accountability.
Company longevity. How long a company has operated under its current name and ownership matters more than it seems. Ask directly how warranty requests are handled once the formal warranty period ends. A company with a real, specific answer to that question is a safer long-term bet than one that hesitates.
How to Compare Quotes, Estimates, and Proposals
This is where many homeowners make costly mistakes: comparing headline numbers instead of comparing scope. The lowest bid isn't automatically the best value. A suspiciously low number often means excluded scope, not a better deal.
In our own project reviews, the biggest budget blowouts almost never come from bad workmanship. They come from a line item that was never in the original quote, like a structural tie-in or an electrical panel upgrade discovered mid-project. Compare at least three detailed quotes side by side, and read the supporting line items rather than jumping straight to the bottom-line total.
A detailed estimate breaks costs into clear line items: site work, framing, mechanical systems (plumbing, electrical, HVAC), exterior and interior finishes, permits and fees, and a contingency budget of 10-15% for unforeseen conditions. Here's a rough sense of how two proposals for the same mid-size 400-square-foot addition might differ in 2026:
| Category | Contractor A (detailed) | Contractor B (vague/low) |
|---|---|---|
| Site work & foundation | $18,000-$24,000 | $12,000 (lump sum) |
| Framing & structural tie-in | $35,000-$45,000 | $28,000 (lump sum) |
| Mechanical (plumbing/electrical/HVAC) | $22,000-$30,000 | Not itemized |
| Exterior & interior finishes | $40,000-$55,000 | $35,000 |
| Permits & fees | $3,000-$6,000 | Not listed |
| Contingency (10-15%) | Included | Not included |
Contractor B's total looks appealing until you notice missing categories. That gap usually reappears later as a change order. Ready to compare a real quote against yours? Request a detailed estimate and see how the line items stack up.
What to Expect During a Home Addition Project
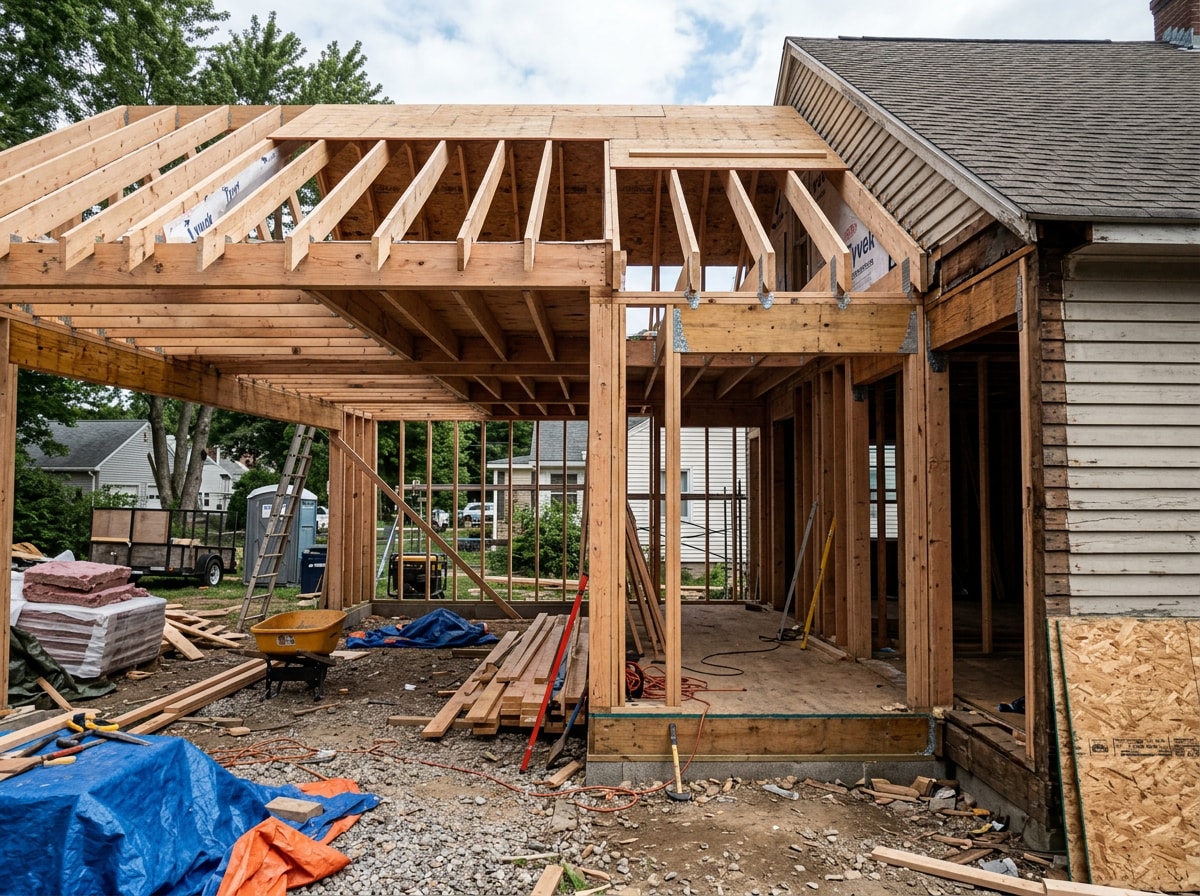
A typical home addition moves through five phases: design and permitting, site preparation, framing and structural tie-in, inspections, and finish work. Each phase depends on the one before it, so delays early on ripple through the whole schedule.
Most home additions take roughly four to nine months from permit approval to final inspection, though second-story additions and projects requiring structural reinforcement often run longer. Permit review and inspection sign-offs are required at each phase before work can legally proceed, and this isn't optional paperwork. It's how your municipality confirms the structure is safe.
Standards referenced during inspections trace back to model codes maintained by the International Code Council, whose International Residential Code governs additions, alterations, and structural work on one- and two-family homes in most U.S. jurisdictions. Expect some schedule flexibility around inspection timing, since it varies by jurisdiction and inspector availability.
Demand for additions has climbed as more homeowners choose to expand in place rather than move, a trend the National Association of Home Builders links partly to elevated mortgage rates keeping people in their current homes. That demand is also why vetting matters more now: busy companies are more likely to overcommit their crews.
Questions to Ask a Home Addition Contractor Before You Hire
Use a short, consistent list in every interview so you're comparing apples to apples:
- Have you built additions similar in scope and size to mine?
- How are change orders documented and approved?
- Who will actually be on-site day to day, and how many other projects are running at the same time?
- How will undefined selections or allowances be handled in writing?
- How do disputes over scope get resolved?
- What happens if unexpected structural issues surface once walls are opened?
Clear, specific answers here tend to predict how smoothly the actual project will go. If a company can't answer these without hedging, that's information too. Our General Contractor team walks every homeowner through this checklist before a single wall comes down, and you can see how we scope a project by browsing our Home Renovation services.
Plan Your Addition With Confidence
Combining background checks, portfolio review, clear communication, and apples-to-apples quote comparison gives you a defensible path to a confident hire. None of these steps alone is enough. It's the combination that protects you.
Building regulations account for a meaningful share of new construction costs nationally, with HUD estimating regulatory costs add more than $100,000 to the price of an average new single-family home, which is part of why permit handling and code knowledge belong on your vetting checklist, not just price. Use this guide as a working checklist as you meet with each company, and take the extra week or two to vet properly. It's far cheaper than fixing a bad hire mid-project.
Ready to talk through your project? Get a free estimate from Nordstar Builders, or start at our homepage to see our full range of services.
FAQ
How many quotes should I get from home addition contractors?
Get at least three detailed quotes before deciding. Comparing three or more lets you judge pricing, scope, and realistic timelines instead of anchoring to a single number that may be missing key line items.
Is it cheaper to build up or build out?
Building out is usually cheaper per square foot because it doesn't require reinforcing an existing foundation or roof structure. Building up can still be the better overall choice if your lot doesn't have room to expand outward, but budget for a structural engineer's assessment either way.
How long does a home addition take?
Most home additions run roughly four to nine months from permit approval to final inspection. Second-story additions, additions needing structural reinforcement, and projects in jurisdictions with slow permit review often take longer.
Do I need an architect, engineer, or surveyor in addition to a general contractor?
Structural changes, second-story additions, and any load-bearing modifications typically require sign-off from a licensed architect or structural engineer beyond the general contractor. A property surveyor may also be needed if the addition affects setback lines.
What's the difference between a general contractor and a design-build firm for an addition?
A general contractor builds from plans someone else designs, meaning you hire an architect separately and coordinate between them. A design-build firm handles both under one roof, which typically means fewer conflicts between design intent and buildable cost.
How do I know if a contractor is licensed and insured?
Ask for proof of an active state contractor's license and current certificates of insurance, then verify both directly with your state licensing board rather than relying solely on documents the company hands you.
About the author: This guide was reviewed by the estimating team at Nordstar Builders, a licensed general contracting company serving Johnson City, Kingsport, Bristol, and the surrounding Tri-Cities region of Tennessee. Questions about a specific project? Contact us directly.