Estimating for residential construction is the process that turns a homeowner's wish list into a real number before anyone breaks ground. Get it wrong and a remodel or custom build can bleed money by week three. Get it right and it becomes the single document that keeps contractors, lenders, and homeowners aligned from permit application to final walkthrough.
I've built estimates for everything from single-room additions to full custom homes across the Tri-Cities region, and the projects that stay on budget almost always share the same habit: a detailed, categorized estimate built before the first subcontractor is hired. This guide walks through what belongs in that estimate, how it differs from a bid, what it should cost, and the mistakes that quietly wreck it.
What's Included in a Residential Construction Estimate
A complete residential construction estimate is built from a handful of cost categories that, together, cover a project from planning through move-in day. Skip one category and the whole number becomes unreliable, not just the line item you skipped.
Pre-Construction Costs
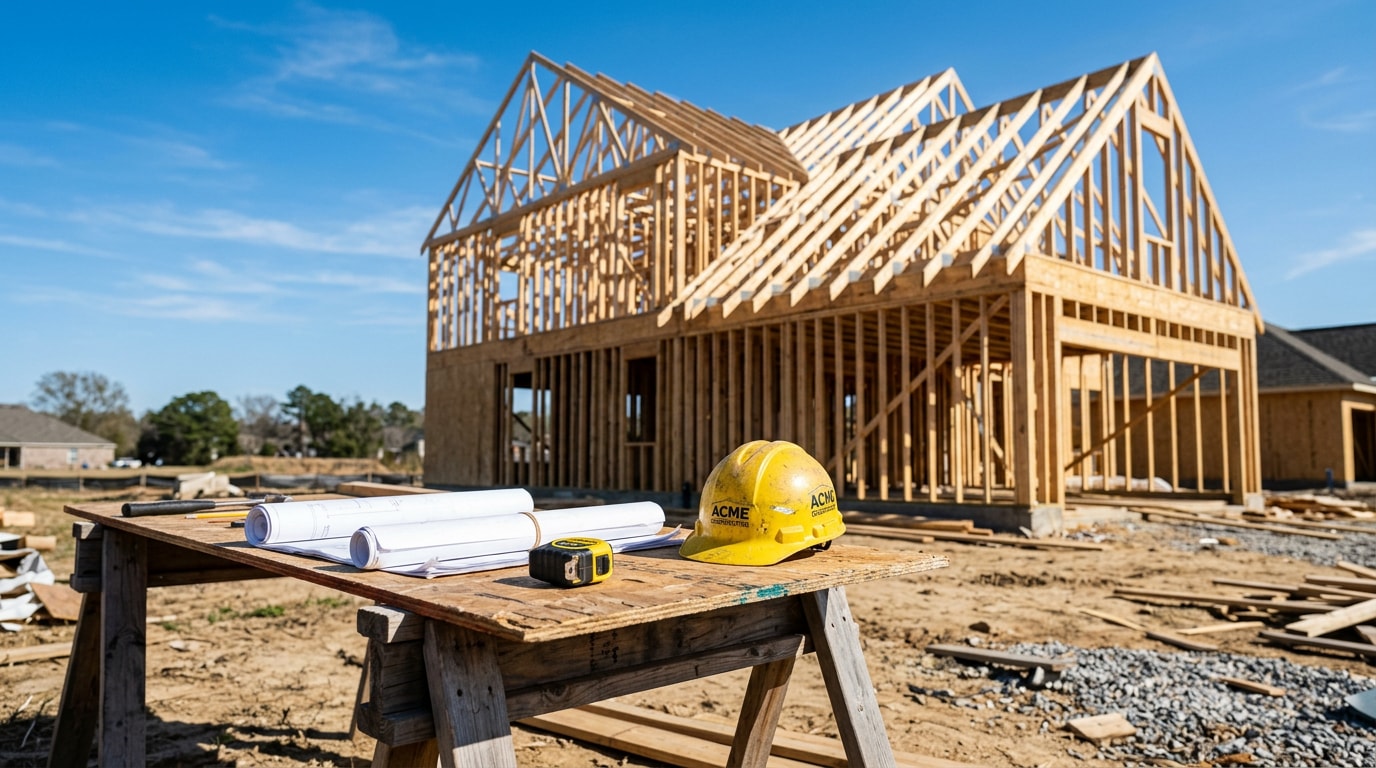
Pre-construction costs cover everything that happens before the first wall goes up: design work, permits, and either acquiring or preparing the land itself. Site preparation is a major piece of this bucket, and soil testing, excavation, and clearing trees or debris all cost money.
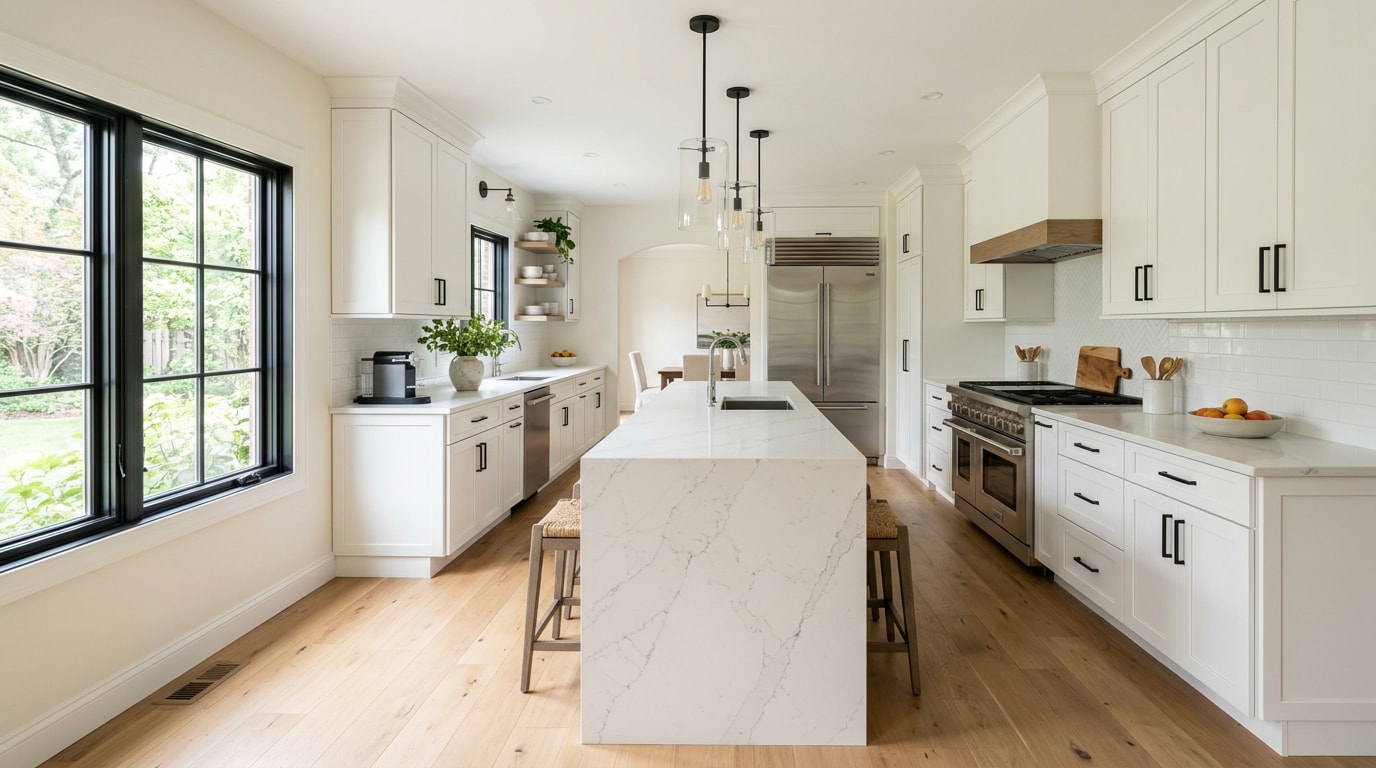
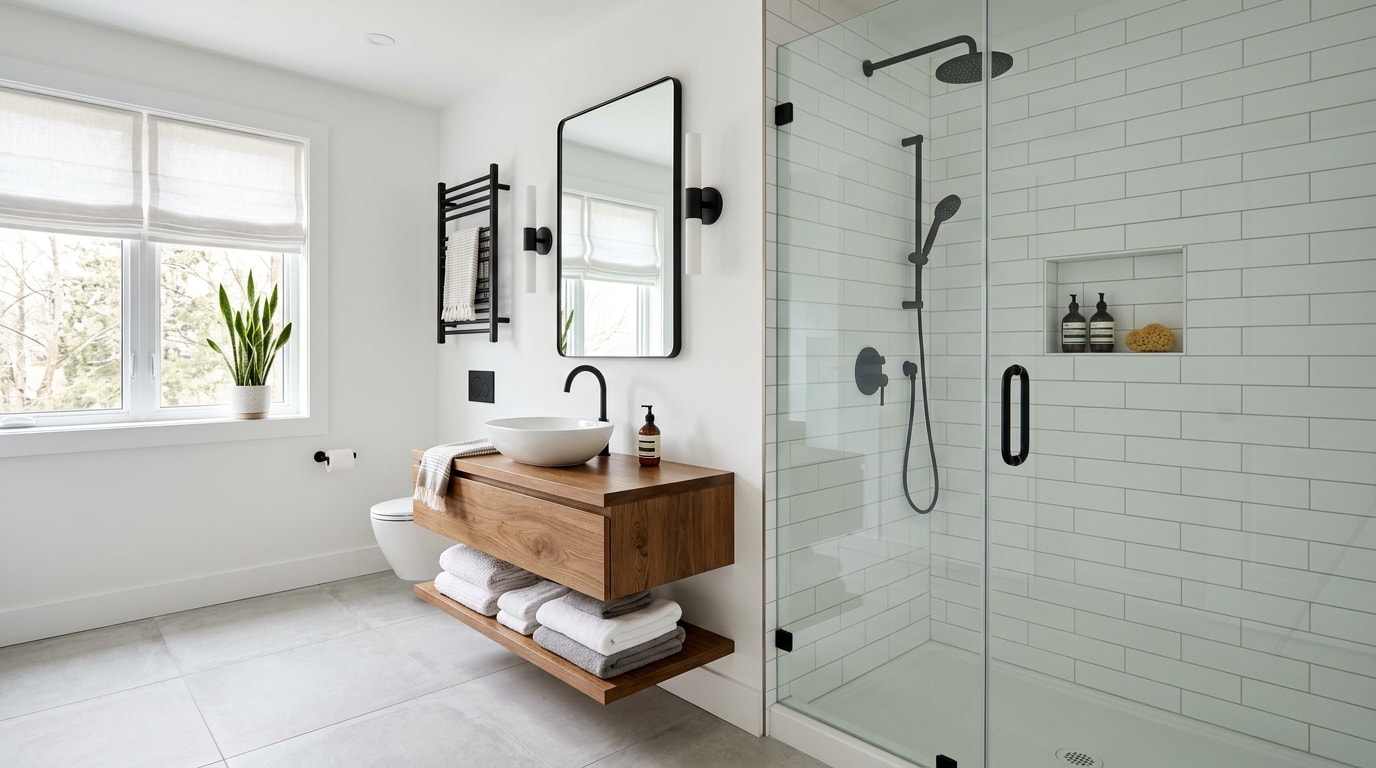
Skipping these line items is one of the most common ways a budget falls apart before construction even starts. On the opposite end of the timeline sits interior finishing, cabinets, countertops, flooring, doors, painting, and lighting, which is typically priced separately from structural work but still needs a home in the overall budget.
Labor and Materials
How labor and materials get estimated depends on the type of work involved. A full new home construction cost breakdown looks nothing like the estimate for a single-room remodel, since the trades, material quantities, and timelines are all different.
Best practice is to keep labor costs and material costs as separate line items rather than lumping them together. Here's why that matters:
- A clean line-item estimate makes it easier to spot where a cost is running high.
- It gives clients a transparent view of where their money is going.
- It's easier to update one category, like lumber pricing, without rebuilding the whole estimate.
- It makes change orders faster to price accurately mid-project.
It's also worth building in a small buffer within these categories, since material pricing can shift between the quote date and the purchase date.
Contingency Reserve
A contingency reserve is the line item that keeps a project alive when something goes wrong, a hidden pipe, a permit delay, a price spike on lumber. According to Buildertrend's guide to construction contingency, a typical contingency fund runs 5–10% of the overall project budget on straightforward builds, with strategic allocation toward the most probable, highest-cost risks first.
Recommended buffer size varies by project type:
| Project Type | Typical Contingency |
|---|---|
| New construction on a clear lot | 5–10% |
| Standard remodel | 10–15% |
| Full remodel on an older home | 15–20% |
Older homes carry more unknowns behind the walls, so the higher end of that range is rarely overkill. In our own home remodeling projects, the jobs that ran smoothly were the ones where we'd already priced in the surprise, not scrambled to find money for it mid-demo.
Estimate vs. Bid: What's the Difference?
Many homeowners use "estimate" and "bid" interchangeably, but they aren't the same document. A construction estimate approximates cost, a non-binding figure based on whatever information is available at the time. A construction bid, by contrast, is a fixed price tied to a clearly defined scope of work.
Estimates are also more flexible than bids. Because pricing can shift as decisions get finalized, a different flooring material, a pricier window brand, it's common to produce multiple estimates throughout a project. A bid, once accepted, generally locks in the number unless the scope itself changes.
How Much Does It Cost to Build a House in 2026?
Nationally, the cost to build a house varies widely by location, finishes, and lot conditions. According to the National Association of Home Builders' 2024 Cost of Constructing a Home survey, construction costs made up 64.4% of a new home's average sales price, a record high since the survey began in 1998, with the average single-family home costing roughly $162 per square foot to build.
That NAHB figure is a national average for construction cost alone. It doesn't include the finished lot, financing, overhead, or builder profit, which together make up the rest of a home's final sales price. Using that average as an anchor, here's roughly how per-square-foot pricing tends to stack up by build type:
| Build Type | Typical Cost per Sq Ft (2026) |
|---|---|
| Basic/production build | $110 – $170 |
| Mid-range custom build | $160 – $280 |
| Luxury/high-end build | $280 – $500+ |
These figures are directional, not guarantees. Local labor rates, lot conditions, and material choices all move the number. If you want a figure specific to your address and finish level, get a free estimate from our team instead of guessing off a national average.
The Stages of Residential Construction Estimating
Estimates aren't a one-time snapshot. They evolve as a project moves from concept to signed contract, and each stage carries a different level of accuracy.
| Estimate Stage | Typical Accuracy Range | When It's Used |
|---|---|---|
| Rough Order of Magnitude (ROM) | Can vary by 30% or more | Early feasibility, before drawings exist |
| Budget/Schematic Estimate | Narrower, based on preliminary design | After initial floor plans are set |
| Definitive/Bid Estimate | Tightest range | After specs, permits, and material selections are locked |
A rough order of magnitude estimate is a preliminary, early-stage projection used to gauge a project's general scale and cost before design details exist. It helps homeowners decide whether a project is financially feasible at all, long before drawings or specifications are finalized.
Because so little detail is available at this point, accuracy is naturally loose. The AACE International cost estimate classification system is the industry-standard reference many estimators use to define accuracy ranges at each project stage, from ROM through final sign-off. If early-stage numbers don't line up with your budget, that's exactly the moment to schedule a home building consultation rather than move forward on a soft number.
Common Estimating Mistakes to Avoid
Even experienced contractors overlook small details that cause big problems later. A missed permit fee or an underestimated material quantity can quietly erode a project's margin. The most frequent mistakes cluster around a few habits:
- Choosing the wrong pricing model. Flat per-square-foot pricing works for a straightforward new build but can badly misrepresent a complex remodel with unusual site conditions.
- Poorly organized line items. Breaking costs into clear categories and subcategories, rather than one long list, makes errors easier to catch before they turn into overruns.
- Skipping allowances. Appliances or fixtures the client hasn't chosen yet need a placeholder number, not a blank line.
- Losing track after submission. Comparing actual costs to the original estimate throughout the build is what catches drift early enough to fix.
Material pricing volatility makes this harder than it used to be. The Associated General Contractors of America reported that construction input costs rose 3.6% year-over-year as of late 2025, the fastest pace since January 2023, driven partly by tariffs on materials. An estimate built on last year's lumber price is already out of date.
Tools and Software for Residential Construction Estimating
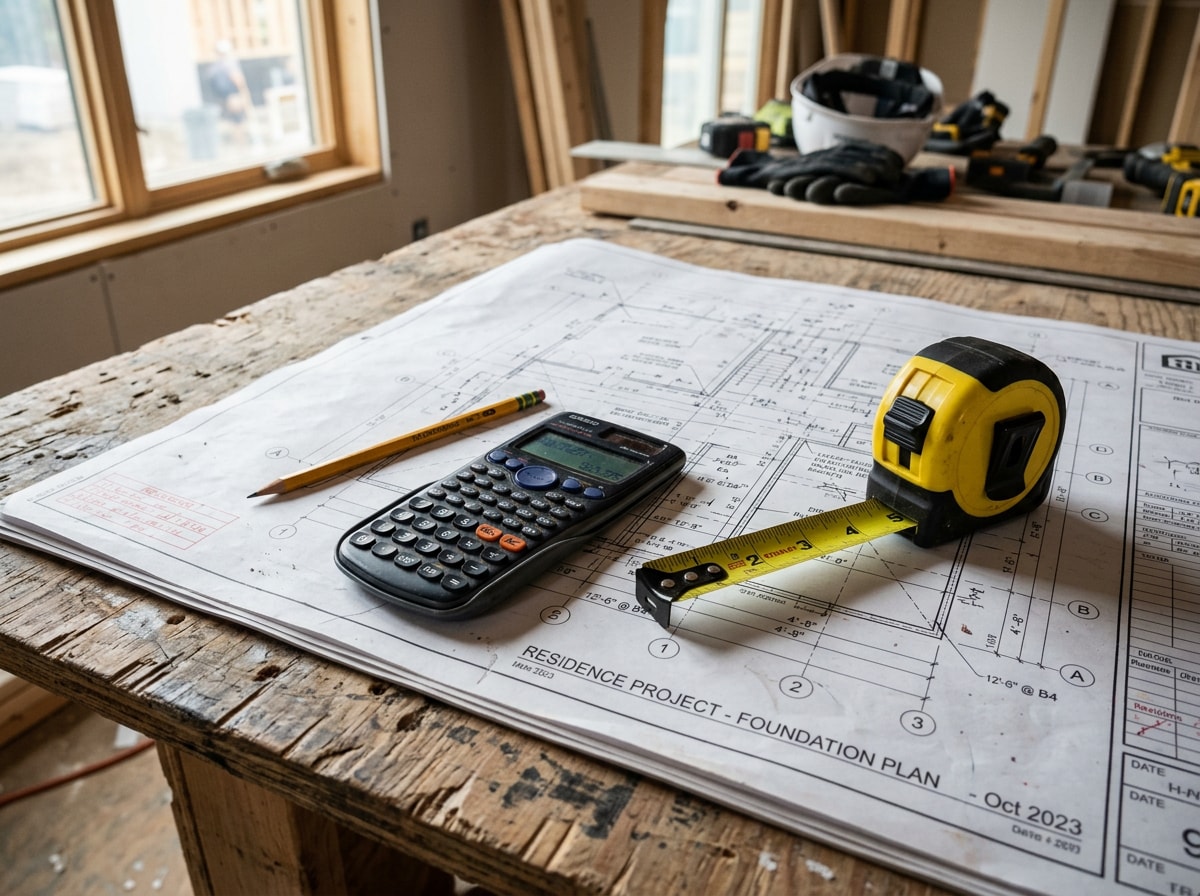
Manual spreadsheets still work for simple projects, but most contractors now lean on dedicated construction estimating software to speed up the process and reduce human error. These tools typically include built-in material databases, labor cost libraries, and templates that adjust automatically as line items change.
Some platforms also support digital takeoff, letting estimators measure quantities directly from digital blueprints instead of by hand. That matters given how volatile material pricing has been. Federal Reserve data tracking the Producer Price Index for construction materials shows the index climbing from roughly 340 in October 2025 to over 352 by February 2026, a reminder that software with live pricing feeds keeps estimators closer to current market rates than a printed cost book ever could.
If you're comparing estimating approaches across project types, our Commercial Construction Cost Estimator guide breaks down how the same principles apply on a larger scale.
Free Residential Construction Estimate Template
Not every contractor needs a paid platform to get started. A free, printable construction estimate template can be adapted for almost any residential project, giving smaller contractors and DIY-minded homeowners a structured starting point.
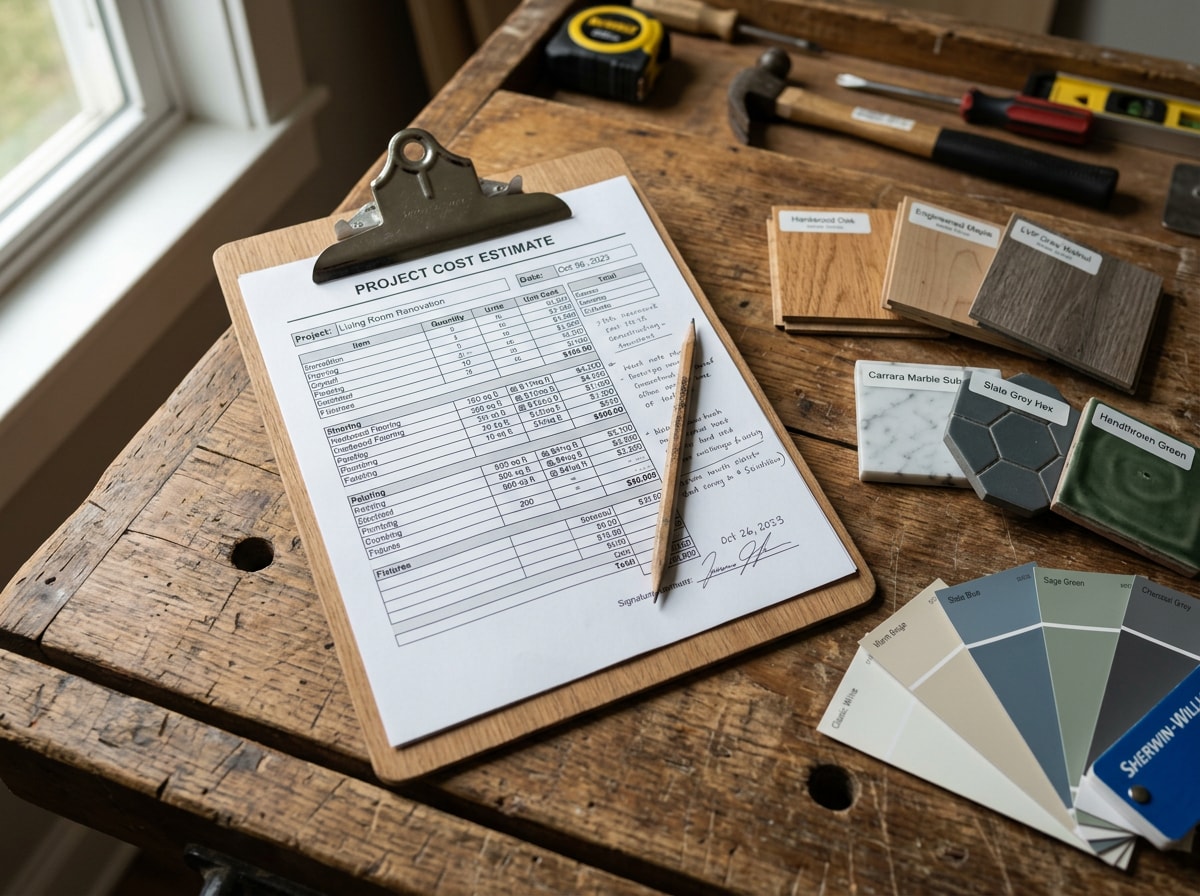
The tradeoff is time. Filling out a template by hand can still take an hour or more per project, even with a solid format to follow. That's exactly why estimating software becomes worth the investment once a contractor is generating a high volume of estimates rather than just one or two a month.
If you'd rather skip the manual work entirely, browse our completed projects for a sense of scope and finish level, then get a free estimate built specifically around your property. You can also learn more about how we approach custom home building and residential construction on our service pages, or visit the Nordstar Builders homepage to see our full range of work across Johnson City and the surrounding Tri-Cities area.
FAQ
What is included in a residential construction estimate?
A complete estimate includes pre-construction costs like permits and site preparation, labor and material costs broken out as separate line items, and a contingency reserve for unexpected costs. Together, these give both the contractor and the homeowner a realistic picture of the project's true cost.
How accurate should a residential construction estimate be?
Accuracy depends on the estimate's stage. Early rough order of magnitude estimates can vary widely since little project detail exists yet. As design decisions and material selections firm up, that range narrows significantly, and a final bid estimate should be tight.
What's the difference between a construction estimate and a bid?
An estimate approximates cost and can change as project details evolve, while a bid is a fixed price tied to a specific, locked-in scope of work. Estimates inform; bids commit.
How much contingency should I include in a residential estimate?
Plan on 5–10% for new construction on a clear lot, and 15–20% for a remodel on an older home where hidden conditions behind existing walls are common. Complex custom builds should lean toward the higher end of their category.
What software do contractors use for residential construction estimating?
Contractors use a range of estimating tools, from platforms with built-in material databases to digital takeoff software that measures quantities from blueprints. The right choice usually depends on project volume and complexity, as covered in the Tools and Software section above.
How do I get an accurate estimate for my specific project?
National averages and templates are a starting point, not a final number. Local labor rates, lot conditions, and finish selections all move the price, so the most accurate number comes from a contractor who's walked your site and reviewed your plans. Contact us for a free, project-specific estimate.