Quick Answer: Floors or Cabinets First in a Kitchen Remodel?
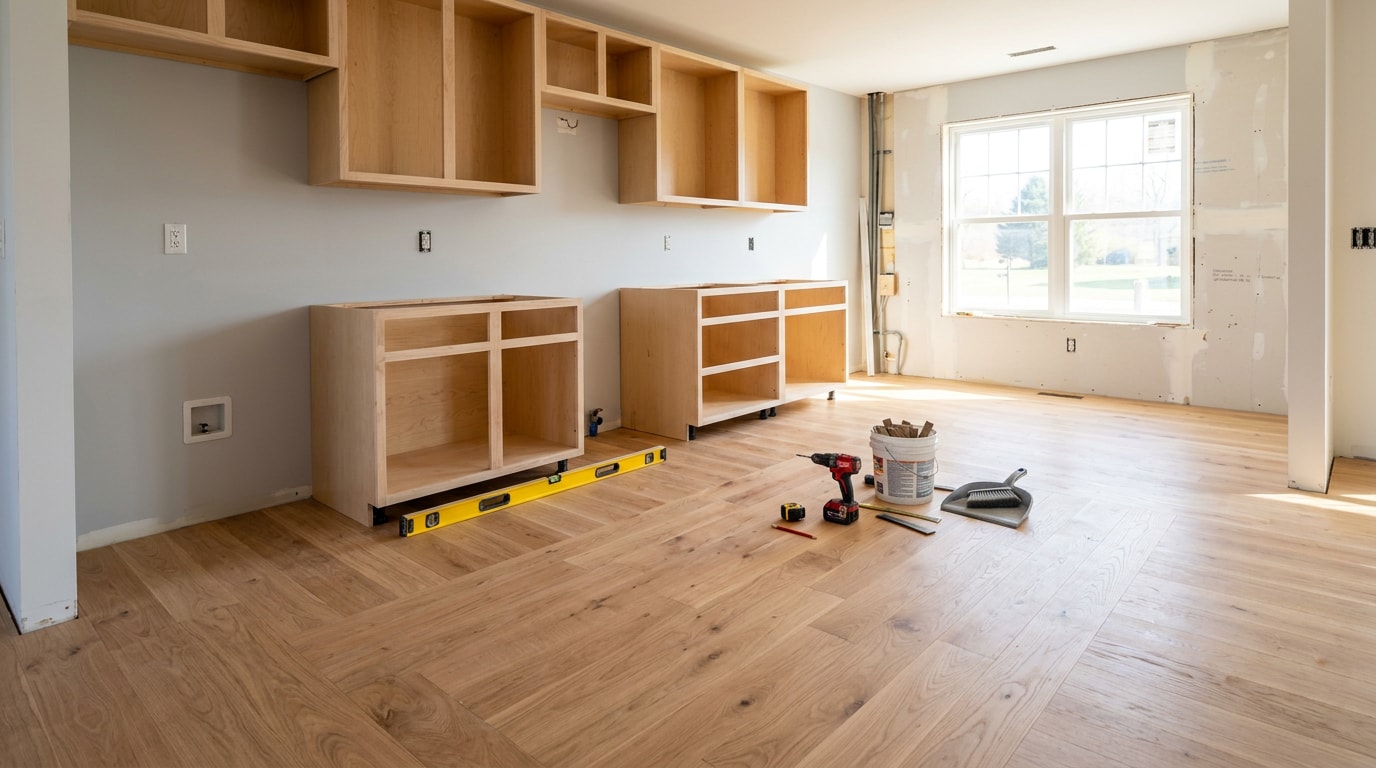
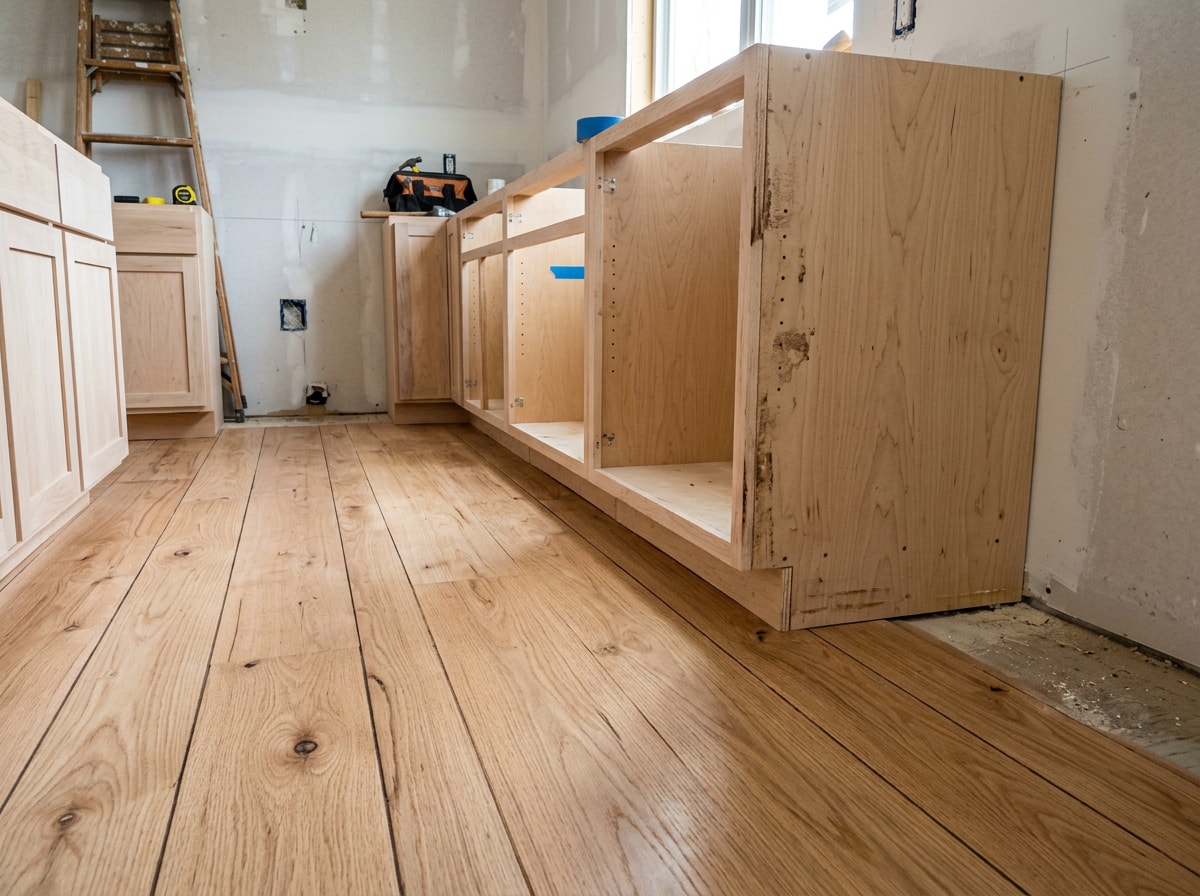
When remodeling a kitchen, what comes first, floors or cabinets? In most full remodels, flooring goes down before cabinets, creating one continuous surface under both the cabinet boxes and the appliances. The one major exception is a floating floor, such as laminate, engineered hardwood, or vinyl plank, which needs to go in after cabinets so the planks have room to expand.
The right order for your project depends on three things: the flooring material you picked, your budget, and whether you might change the layout later. Fixed flooring (glued, nailed, or tiled) almost always goes first. Floating flooring almost always goes last.
If you want a crew that sequences this correctly the first time, our kitchen remodeling team can walk your layout with you before demo starts. You can also get a free estimate once you know which flooring you're leaning toward.
The Standard Kitchen Remodel Order of Operations
Floors and cabinets are only two steps in a longer sequence. A full kitchen remodel generally follows this order:
- Demolition of old cabinets, flooring, and fixtures
- Rough-in work for plumbing, electrical, and HVAC
- Drywall, insulation, and paint
- Flooring installation (for most fixed materials)
- Cabinet installation and leveling
- Countertop templating and installation
- Backsplash and tile work
- Appliance installation and hookup
- Final trim, hardware, and punch-list touch-ups
Subfloor condition matters no matter which order you choose. The International Residential Code sets minimum thickness, span, and moisture-barrier requirements for subfloors before any finish material goes down, and skipping that prep step causes problems regardless of whether flooring or cabinets come first. You can review the framework in the IRC's floor construction chapter.
Why Install Flooring Before Cabinets (Pros & Cons)
Most contractors default to flooring first. This approach treats the entire kitchen floor as one continuous surface instead of a patchwork built around fixed cabinet boxes.
Pros of flooring first:
- Seamless look, with no visible seams at cabinet edges
- Future-proof layout, so you can move an island or add a peninsula later without patching the floor
- Easier appliance swaps, since dishwashers and refrigerators pull out without height mismatches
- A finished barrier under cabinets and appliances instead of exposed plywood, which helps if a supply line ever drips
Cons of flooring first:
- Higher material cost, since flooring hidden under cabinets and the island still has to be purchased
- More installation risk, since cabinet crews work on top of finished flooring and can scratch or dent it without rosin paper or drop cloths
Why Install Cabinets Before Flooring (Pros & Cons)
Flipping the sequence isn't wrong. It's a different set of tradeoffs, and it's often the more practical choice for a tighter budget or a floating floor.
Pros of cabinets first:
- Lower material cost, since you only buy and install flooring for the exposed square footage
- Less waste on pricier materials like hardwood or tile
- Faster cabinet leveling and shimming on a bare subfloor
- No cabinet-installation traffic to protect finished flooring from
Cons of cabinets first:
- Harder future flooring changes, since new material has to be cut and fit around fixed cabinet bases
- More trim work, filler strips, and visible seams at the toe-kick
- A real technical risk for floating floors
That last point deserves detail. Floating floors (laminate, vinyl plank, and some engineered hardwood) aren't fastened to the subfloor. They need an expansion gap around the room's perimeter so the planks can shift slightly with temperature and humidity changes. Resilient flooring manufacturers generally specify a 1/4-inch gap for rooms under 2,500 square feet and a 1/2-inch gap for larger areas, standards maintained by the Resilient Floor Covering Institute. Cabinet weight pinning down part of that floor blocks the movement and concentrates stress at the edges, which can show up later as buckling, gaps, or popped seams.
The National Wood Flooring Association draws the same line for wood products: engineered flooring is the only wood flooring type built for a floating installation, and solid hardwood should not be floated at all. That distinction alone decides the order for a lot of hardwood kitchens.
How Flooring Type Changes the Answer
The honest answer depends heavily on what you're installing. Here's how the recommended order shifts by material.
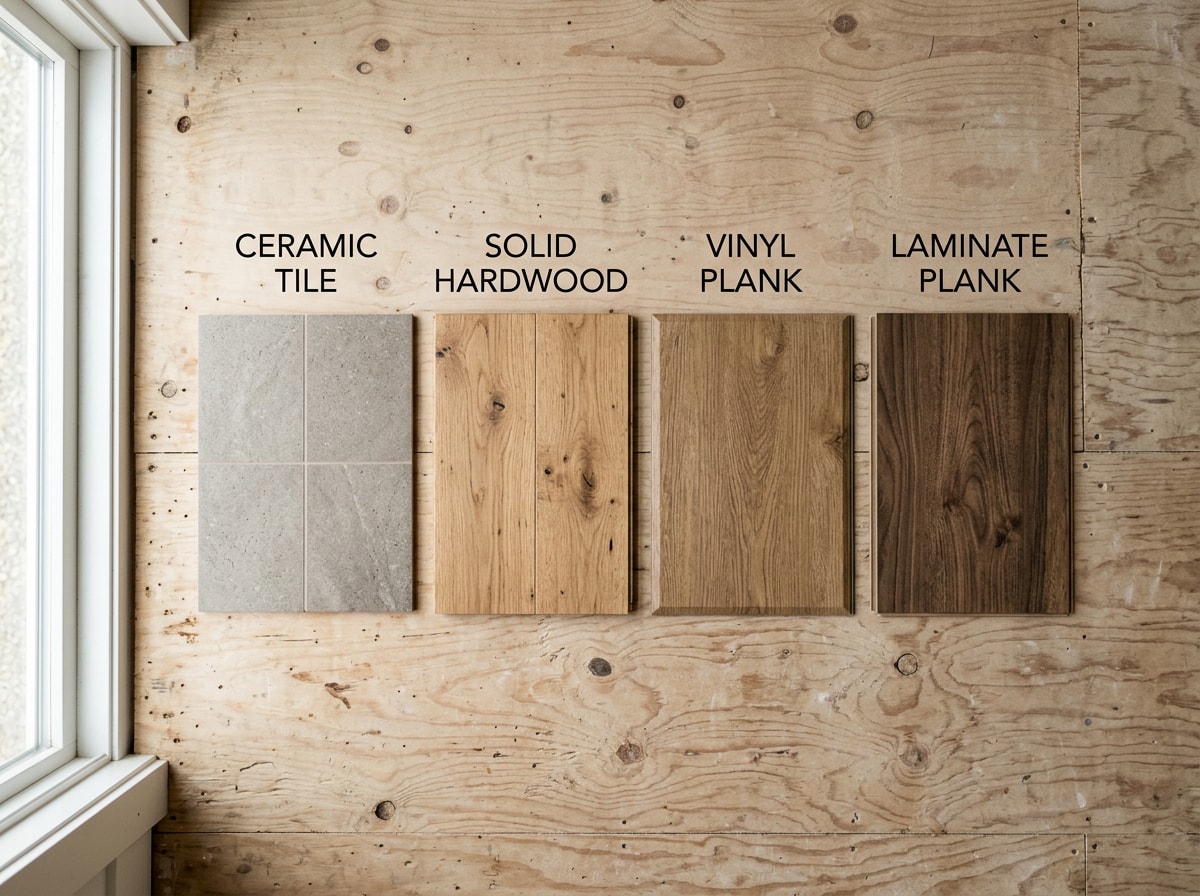
| Material | Recommended Order | Why | Exception |
|---|---|---|---|
| Tile | Flooring first | Continuous surface, layout flexibility | Rarely floated, so order is consistent |
| Solid or glue-down hardwood | Flooring first | Seamless look, easier refinishing later | None typical |
| Engineered hardwood | Depends | Glued or nailed acts like solid wood | Floating versions go after cabinets |
| Vinyl or LVP | Depends on install type | Glued-down can go first | Floating vinyl must go after cabinets |
| Laminate | Cabinets first | Floating product needs expansion room | Rarely installed before cabinets |
Should You Install Tile Before or After Cabinets?
Tile is typically installed before cabinets. Running tile across the whole floor avoids an awkward transition at the cabinet base and keeps your options open if the layout ever changes.
Plan ahead for height. Tile, mortar, and underlayment add real thickness to the finished floor, often more than other materials. That buildup can affect appliance clearance and door swing, so confirm final floor height with your installer before cabinets or appliances get ordered. Our install flooring crew measures this during planning on every project.
Should You Install Hardwood Before or After Cabinets?
Solid hardwood that's nailed or glued down is generally installed first, since it behaves like a fixed, continuous surface. Engineered hardwood is more situational: glued or nailed versions follow the same rule, while floating engineered products need the expansion clearance described above, which usually means cabinets go in first.
Should You Install Vinyl Before or After Cabinets?
Floating vinyl, including most LVP, needs cabinets in place first so the planks can expand without obstruction. Glued-down, non-floating vinyl works more like tile and can go in first for a continuous look. Laminate follows the floating-floor logic too, so it's almost always installed after cabinets.
On remodels across the Tri-Cities region of Northeast Tennessee, humidity swings between winter and summer are real enough that we don't skip the expansion gap on floating products, even when a homeowner is in a hurry to get cabinets installed. Our cabinet installation team coordinates directly with the flooring crew so nobody guesses at clearances.
FAQ
Does Flooring Go Under Kitchen Cabinets?
Yes, for most solid flooring types. Tile, solid hardwood, and glued-down vinyl typically run underneath cabinets for a continuous surface. Floating floors are the exception since they're installed after cabinets are set.
Can Cabinets Sit on Floating Floors?
No. Floating floors need room to expand and contract with temperature and humidity changes, and cabinet weight pinning down sections of the floor interferes with that movement. This can cause buckling, gaps, or plank separation over time, which is why cabinets go in before a floating floor, not after.
Should Countertops or Floors Come First?
Floors go in well before countertops. The standard sequence is flooring, then cabinets, then countertop templating and installation. Pick your countertop material early even though installation comes later, so the flooring you choose complements it. Our countertop installation team can template as soon as cabinets are set.
What Is the Standard Order for a Full Kitchen Remodel?
Demolition, rough-in plumbing and electrical, drywall and paint, flooring, cabinets, countertops, backsplash, appliances, then final trim. Floors and cabinets swap order only when the flooring is a floating product.
How Much Expansion Gap Do Floating Floors Need Near Cabinets?
A quarter-inch gap is standard for rooms under 2,500 square feet, and a half-inch gap for larger areas, per resilient flooring industry guidelines. Your installer should confirm the exact spec against the manufacturer's instructions for your specific product.
Get Your Sequence Right the First Time
Getting the order wrong is an expensive mistake to undo once cabinets are bolted to the wall or flooring is glued down. If you're planning a kitchen remodel in Johnson City, Kingsport, Bristol, or anywhere in the Tri-Cities area, Nordstar Builders can walk your specific layout and flooring choice before any demo starts. For more on what a remodel can add to your home, see our guide on the benefits of kitchen remodeling, or contact us for a free estimate and a sequencing plan built around your materials.